 ®Design your facility
In a commercial cannabis grow room, ventilation is not a single fan choice. It is the plan for how heat, moisture, outside air, odors, filtration, plant health and staff access work together. Get it right early and the cultivation team has a room it can operate consistently. Leave it until late in the build and ventilation becomes an expensive constraint around a layout that is already fixed.
Start with the job the room must do
A grow room needs to hold a stable environment while plants, lights, irrigation and people add heat and moisture. That makes ventilation part of a larger environmental-control plan, not a stand-alone specification. The system needs to support the crop and production schedule while keeping the room workable, serviceable and ready for applicable inspections.
Before equipment is selected, define the crop, canopy, planting density, light load, irrigation method, target rooms, local climate, operating hours and harvest cadence. A flowering room, a vegetative room and a drying room create different moisture and airflow demands. Treating them as interchangeable can create uneven conditions and force the team into late changes.
This is especially important in facilities that expect to expand. The first rooms should have a clear operating plan today, but the overall site, power and air-handling approach should not block the next phase. A staged facility can be practical when its backbone is scoped with future capacity in mind.
Separate ventilation, circulation and dehumidification
These functions are connected, but they solve different problems. Ventilation is the controlled exchange or treatment of room air. It can remove heat and humidity, manage odors, support pressure relationships and introduce filtered outside air when the design calls for it. Circulation moves air within the room so plants do not sit in stagnant pockets. Dehumidification removes moisture from the air without automatically solving airflow or odor issues.
A practical design gives each function an owner. The mechanical system handles the room load. Circulation devices even out conditions through the canopy. Filtration and odor controls are located so they can be maintained. Controls track the variables that matter and alert the team when the room moves outside its operating range.

A fan placed wherever space remains is not a commercial ventilation plan. Air supply and return locations need to work with racking, lights, doors, aisles and maintenance access. The goal is not to create a blast of air at one end of the room. It is to avoid persistent dead zones, hot zones and humid areas that make the crop harder to manage.
Map loads before choosing equipment
The equipment list follows the room loads. High-intensity lighting adds heat. Plants release moisture. Irrigation, staff movement, exterior weather and adjacent rooms can change the load over the course of a day. The mechanical design has to address the combined effect, not just the square footage of the room.
The early planning brief should record the intended canopy, fixture count and wattage, room dimensions, insulation and envelope, expected plant stage, irrigation volume, outdoor design conditions, available electrical service and any requirement to connect with an existing building system. That is the information an engineering team needs to size climate, ventilation and dehumidification equipment responsibly.
This is also where operators decide whether the room will use outside air, recirculated air or a hybrid approach. Outside air is not automatically simpler. It can introduce temperature, humidity, contaminants and filtration variables that are costly to manage in some locations. A more closed environmental approach can offer more control, but it needs a deliberate plan for heat rejection, moisture removal, filtration and monitoring.
There is no useful universal airflow number that can replace a project-specific load calculation. A room with a different canopy, fixture load, building envelope or climate can need a meaningfully different approach, even when the floor area looks similar.
Use controls to make the room observable
Ventilation is easier to manage when the cultivation team can see what the room is doing. Sensors should track the conditions the team actually uses to make decisions, with readings placed where they represent the crop rather than only the equipment. A good controls plan makes it easier to identify a trend before it turns into lost time, stressed plants or an emergency service call.
Define the normal operating range, who receives alarms and what response is expected. The most useful alert is not the one that creates the most noise. It is the one that gets the right person to act when a material change needs attention. Record the response after an alarm as part of the operating routine, so recurring patterns do not stay invisible from one shift to the next.
Controls also support accountability during a phased expansion. When a new room is added, baseline readings from the existing system give the operations team a practical point of comparison. That makes it easier to verify that a new air path, equipment load or production schedule has not changed conditions in an established room.
Design the room for even conditions
Once the mechanical capacity is established, the room layout has to distribute it. Place supply and return paths so air reaches the canopy, not just open floor. Keep the service path clear. Avoid putting obstructions directly in front of returns or leaving a dense rack bank with no predictable air path. Consider the door swings, worker routes and the way carts, plants and supplies move through the room.
Internal circulation deserves the same attention. It helps reduce localized temperature and humidity differences and makes it easier for operators to read the room as a whole. Circulation equipment should be selected and placed around the actual racking pattern, rather than treated as an afterthought after the room is full.
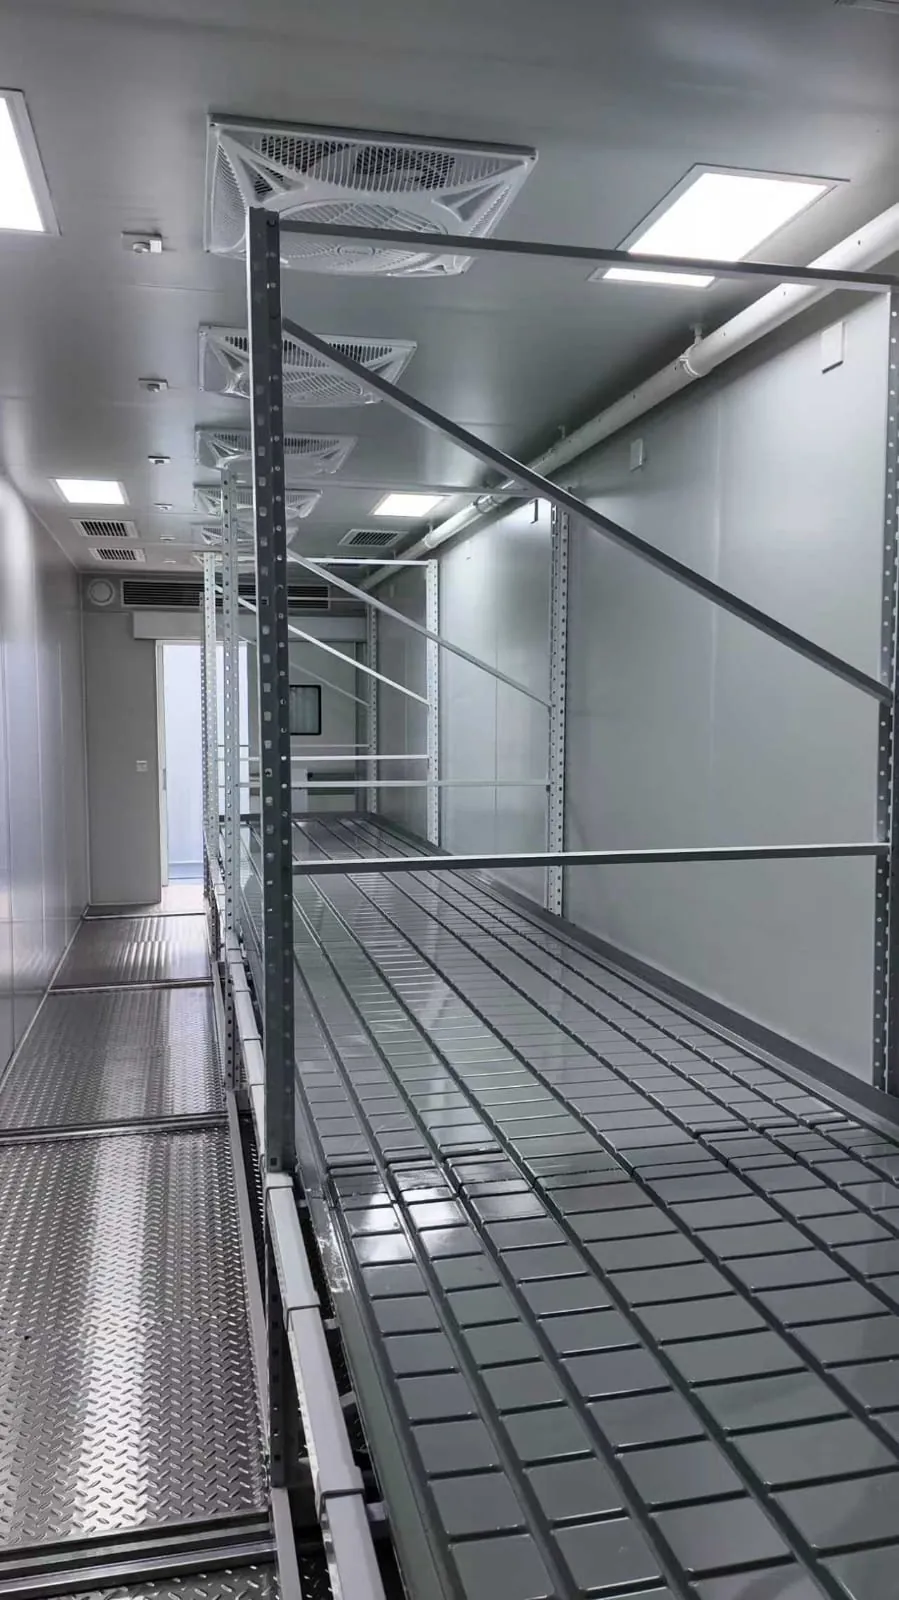
During commissioning, confirm conditions at more than one point in the room and at canopy level. A central sensor can tell a different story from the outer edge of a rack or a corner near an exterior wall. The point is not to chase a perfect reading everywhere. It is to find and correct meaningful variation before it becomes a regular crop-management problem.
Avoid the late-stage decisions that create rework
Several choices repeatedly create trouble when they are made after the room layout is set: placing air-handling equipment without service clearance, adding filtration after the ceiling plan is full, assuming a return path will remain open after racking is installed, or discovering that the power service cannot support the intended environmental load. Each issue can be solved, but solving it later usually costs more and disrupts more of the project.
Bring the people responsible for operations, cultivation, site preparation and facilities into the same early planning conversation. They will see different risks. The cultivation lead can explain how the canopy needs to be managed. The site team can validate access and utilities. The facility team can protect service access. This is how a room becomes easier to run, not merely possible to install.
Operators who have not selected a final room type can use the full Box4Grow system range to compare container, modular and post-harvest options against the same facility brief. That keeps the decision centered on operational fit, rather than comparing isolated pieces of equipment.
Match room pressure to the facility plan
Pressure relationships are another decision that needs to be made at the facility level. Doors opening, adjacent rooms, corridors and air treatment can all affect how air moves through the operation. A room cannot be planned in isolation if its air path influences a neighboring flowering room, a clean support area or a space where odor control is especially important.
The practical question is simple: where should air move, and where should it not move? Answer that question before the rooms are built out. It informs door locations, seals, returns, exhaust paths and the controls sequence. It also helps the team explain the intended system to contractors and inspectors without improvising around a nearly finished room.
For a modular project, this is one reason to define the full operating sequence before fabrication. The container or panel room, its connections and the surrounding site work should be designed to support the same air-management plan. That avoids creating a high-performing room with no sensible way to manage the spaces around it.
Build filtration, odor and maintenance into the plan
Air treatment must fit the facility's regulatory and operating context. State requirements vary. For example, Missouri's cannabis facility guidance directs licensees to applicable HVAC codes and addresses odor-control planning. Health Canada's good production practices guidance likewise addresses ventilation, filtration, cleaning and equipment access for licensed producers. Those sources do not replace local advice, but they illustrate why ventilation has to be treated as a facility system, not a commodity purchase.
Filters, odor-control components, coils, drains, sensors and access panels need enough clearance for staff to inspect, clean and replace them. When maintainability is ignored, the system may look clean on a floor plan but become difficult to operate after the first crop cycle. Accessible equipment is more likely to be maintained on time.
Keep the maintenance plan simple and assigned. Document what is checked, how often it is checked, who owns it and what reading or observation triggers action. This turns environmental control from a collection of hardware into an operating routine the team can repeat.
Commission before the first plants arrive
Commissioning is the point at which the planned room becomes an operating room. Test airflow, controls, alarms, drainage, temperature and humidity response before plants enter. Confirm that doors close properly, filters are accessible, sensors are located where they can be trusted and the operator understands normal and exception conditions.
A short pre-planting checklist helps avoid avoidable confusion: verify the environmental sequence, walk the air path, confirm access to service points, review alarm contacts, label key equipment and give the cultivation team a clear procedure for responding to a deviation. The first crop should not be the test run for basic room behavior.
Document the final configuration while the room is still easy to inspect. Note the equipment locations, access panels, filter sizes, drain paths, sensor locations and control setpoints. This record supports routine maintenance and makes future expansion less disruptive because the next project team starts with an accurate picture of the operating environment.

How Box4Grow helps operators plan the system
Box4Grow plans container grow rooms and modular panel facilities around the operating requirements that drive the environmental design: canopy, crop, workflow, site access, utilities, equipment integration and expansion. The goal is not to add ventilation to a generic shell. It is to deliver a coordinated cultivation environment that gives the team a clearer path to commissioning.
Operators comparing options can review container grow rooms, modular panel systems and controlled drying and curing rooms before defining a full facility scope. A facility planning conversation can then align the room configuration with the site and production target.
Frequently asked questions
What is the difference between ventilation and air circulation in a cannabis grow room?
Ventilation brings in, removes or treats air to manage heat, humidity, odor and contaminants. Air circulation moves air within the room so the canopy experiences more even conditions. A commercial room needs both, planned as parts of the same environmental-control system.
Should a commercial cannabis grow room use outside air?
That depends on the climate, local requirements, odor-control plan, production method and environmental design. Outside air can be useful, but it also adds weather, humidity, contaminants and filtration requirements. The decision should be made during engineering and site planning, not after equipment is installed.
When should ventilation be planned for a new cultivation facility?
Ventilation should be scoped at the start, alongside canopy, lighting, room layout, power, water, drainage and post-harvest flow. Each of these choices affects heat, moisture, air movement and the space available for equipment and maintenance.
Can a modular grow room include ventilation and filtration?
Yes. A modular room can be configured with climate control, ventilation, filtration and monitoring as part of the integrated cultivation system. The final configuration still needs to match the specific site, local requirements and operating plan.
