 ®Design your facility
Commercial grow room design is where a production plan becomes a facility plan. The room has to do more than hold plants and equipment. It needs to support a repeatable crop cycle, give the team room to work, protect environmental control, allow equipment to be serviced and leave the operation with a practical path to its next stage of capacity.
Start with the operating plan, not the floor plan
A blank building invites a fast square-footage calculation: decide how much canopy is needed, divide the remaining area into rooms and fill the space with equipment. That approach can produce a layout, but it does not necessarily produce a room that is easy to operate. A commercial grow room should begin with the crop cycle, the target production volume and the route that plants, people, materials and finished product will take through the facility.
Define the intended room types before drawing walls. Propagation, veg, flower, dry, cure, storage and support spaces each have different environmental needs, staffing patterns and transfer points. An operation may not need every room in the first phase, but it should understand how the first rooms connect to the next ones. Adding flowering capacity without a clear post-harvest path can simply move the bottleneck downstream.
Bring the cultivation lead, operations lead, site team and finance decision-maker into the same early conversation. Cultivation can define how the crop must be handled. Operations can test daily movement and service needs. The site team can identify constraints around access and utilities. Finance can keep the first phase connected to the production result it needs to create.
Map the flow before setting room dimensions
Plant and product flow gives the layout its logic. Start at the point where material enters the facility, then trace the route through propagation, veg, flower, harvest, drying, curing, storage and dispatch. Mark where carts turn, where people cross paths, where waste leaves the room and where a crop may need to wait. Those transitions matter because they determine where doors, corridors, staging zones and service areas need to sit.
Keep clean work, wet work, crop movement and maintenance activities from competing for the same narrow path. A tight room can be productive, but the layout needs to acknowledge the real dimensions of racking, doors, carts, lifts, access panels and people in protective equipment. Saving a few feet on paper can be expensive when routine maintenance requires moving plants or when harvest creates congestion in the only clear aisle.

A useful layout also leaves room for the work that is less visible in a first rendering: filter changes, coil cleaning, drainage checks, control-panel access, sanitation, inventory staging and repairs. Those are not secondary concerns. They are what make the room maintainable between crop cycles.
Set canopy, racking and aisle space together
Canopy is a production target, not a substitute for layout design. The usable canopy area has to work with the cultivation method, plant spacing, racking system, lighting plan, irrigation strategy and labor model. The team needs enough access to inspect plants, move through the room safely, perform crop work and respond quickly when a problem appears.
Start with the equipment and cultivation geometry, then test it against the room. Confirm rack depths, service sides, door swings, ceiling clearances, fixture locations and the route to every critical component. If vertical racking is part of the plan, include the full access method and the additional load it creates for lighting, airflow, water, drainage and electrical infrastructure. More tiers do not create more usable capacity unless the surrounding systems and labor plan support them.

The goal is not one universal aisle width or plant density. Those decisions depend on the system and cultivation practice. The goal is a layout where no essential task relies on squeezing past racks, moving equipment out of the way or taking a shortcut that becomes normal because the room was never designed for the real workflow.
Plan environmental control as part of the room
Lighting, plants, irrigation, outside weather and staff activity all affect room conditions. The environmental plan has to address the combined heat and moisture load, not simply the room’s square footage. That is why the early brief should include the intended canopy, fixture count and wattage, crop stage, irrigation approach, envelope, local climate, available electrical service and expected operating schedule.
Ventilation, air circulation and dehumidification have connected but different jobs. Ventilation manages the controlled exchange or treatment of air. Circulation reduces stagnant pockets and helps conditions stay more even through the canopy. Dehumidification removes moisture. A fan added after racking is installed is not a replacement for a coordinated environmental design.
For licensed operators, the room also has to meet the applicable rules where it is located. California’s cultivation regulations require the canopy area to be identified on the licensed premises diagram, while Health Canada’s good production practices guidance addresses ventilation, filtration, cleaning and equipment access. Local building, fire, utility and cannabis requirements may add further constraints, so the project team should confirm them before a room configuration is finalized.

Controls turn that plan into an operating routine. Identify the readings that matter, locate sensors where they represent the crop and define who receives an alert when the room moves outside the intended range. Clear controls and response procedures make the room easier to manage before an exception becomes an emergency.
Protect utility and service access early
Utility decisions should be made at the connection point, not assumed from the property listing. Confirm available electrical service, water, drainage, communications, heat rejection and the route each service must take to the room. If the project needs an upgrade, it belongs on the early schedule. A finished room cannot produce until its services are connected, tested and ready for the operating load.
Service access needs the same discipline. Air-handling equipment, filters, pumps, valves, drains, electrical panels and controls must be accessible without dismantling the room or interrupting the crop. Equipment can look neatly contained in a plan and still become costly to maintain if the only way to reach it is through a packed production bay.
A practical test is to walk the facility on paper as each role. Could a grower inspect the canopy? Could a technician replace a filter? Could a cart move through on harvest day? Could a contractor reach a control panel without crossing a clean crop zone? The points where the answer becomes “maybe” are the right places to adjust the design before fabrication or construction begins.
Use a phased layout to preserve options
A commercial grow room does not need to be the final version of the facility on day one. A phased plan can let an operator begin with the rooms that remove the most immediate production constraint, then add capacity when operating results and demand justify the next investment. The key is to reserve the things that are difficult to retrofit later: utility capacity, access routes, circulation logic, connection points and space for future rooms.
For a defined, stand-alone footprint, a container grow room can provide an integrated environment with climate control, lighting, irrigation and monitoring in a transportable system. For a larger operation, modular panel systems can create a multi-room facility around the building, workflow and target canopy. Both approaches work best when the first phase is connected to a clear expansion sequence.
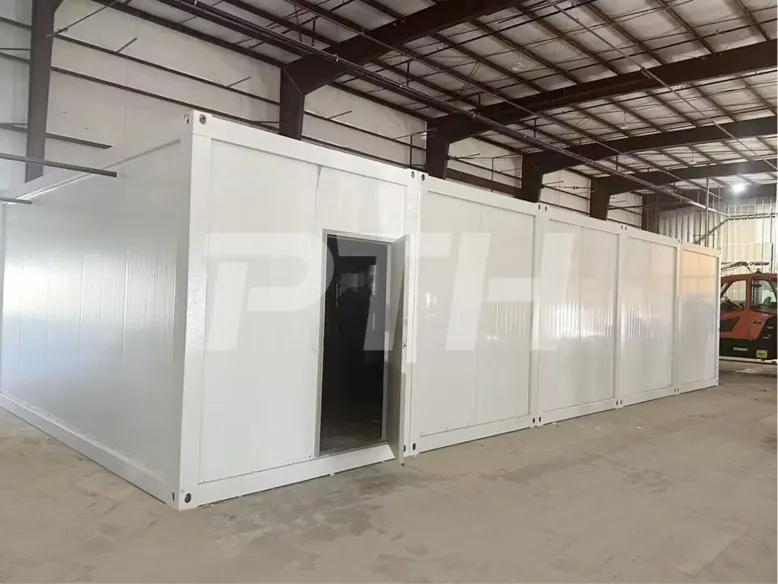
Phase decisions should be tied to real operating triggers: sustained demand, a consistently full drying room, a proven labor model, a utility upgrade or a production target the existing rooms cannot meet. That keeps the facility from growing simply because floor area is available. Each addition should solve a defined business problem.
Commission the room before plants arrive
Commissioning is where the planned room becomes an operating room. Test the lighting, irrigation, drainage, environmental response, alarms, access points and maintenance paths before the first plants enter. Confirm that the cultivation team understands normal readings, alarm contacts, shutoff locations and the practical sequence for starting the room.
Document the final configuration while the system is still easy to inspect. Record equipment locations, access panels, filter sizes, drain paths, sensor locations and operating setpoints. That record supports routine maintenance and gives the next expansion team an accurate starting point. It is far more useful than trying to reconstruct decisions after the room is full of plants and production has begun.
For a full facility, commissioning should also include the handoffs between rooms. Plants should have a clear path, harvested product should have a defined destination and the post-harvest plan should be ready when flowering capacity comes online. Dedicated drying and curing rooms can be planned with the cultivation rooms or added as the production plan develops.
Plan the right room with Box4Grow
Box4Grow designs container grow rooms and modular panel facilities around the operating inputs that matter: canopy, crop schedule, workflow, environmental requirements, site access, utilities, serviceability and future capacity. The goal is not to fit equipment into an empty shell. It is to give the operation a cultivation environment that supports how the team needs to work.
A facility planning conversation can turn the site, license stage, production target and expansion plan into a clear room configuration and deployment sequence. Bring the known facts, identify the remaining unknowns and resolve them before they become costly changes.
Frequently asked questions
What is the first step in commercial grow room design?
Start by defining the crop, canopy target, production schedule, plant movement, post-harvest flow and available site utilities. Equipment selection and room dimensions should follow those operating requirements, not precede them.
How much space should a commercial grow room dedicate to aisles and service access?
The right allowance depends on the cultivation method, racking, equipment and workflow. The important point is to protect clear movement for people, plants, carts and maintenance from the first layout, rather than treating leftover space as the aisle plan.
Can a commercial grow room be expanded later?
Yes. A phased design can begin with the rooms needed for the current production target while reserving utility capacity, access routes and a practical location for the next phase. The expansion path needs to be considered before the first room is installed.
Should a commercial grow room use a container or a modular panel system?
Container grow rooms can suit a stand-alone, transportable room and a rapid first phase. Modular panel systems are often the stronger fit when an operation needs a larger, multi-room facility configured around a specific building, workflow and expansion plan.

