 ®Design your facility
When a licensed cannabis operation needs more capacity, the question is not simply how much canopy to add. It is how that capacity should work, now and through the next phase. A shipping container grow room and a modular panel system can both be effective. The better choice comes down to deployment speed, workflow, site conditions and the scale of the operation you are actually building.
The short answer
Choose a container grow room when a defined, stand-alone room, rapid deployment and portability are the priority. Choose a modular panel system when the project needs larger connected rooms, a purpose-built workflow, phased expansion or a standardized platform that can be repeated across sites.
That distinction sounds simple, but it matters in practice. A container solves a specific capacity problem in a fixed footprint. A panel system makes it possible to configure an operating environment around the crop cycle, people, plant movement, post-harvest steps and future rooms. Neither is automatically right. The useful question is which option removes the most important constraint without creating the next one.
Side-by-side: container room or panel facility?
These are planning distinctions, not price promises. Final cost and timing depend on the room configuration, equipment, site access, utilities, foundations, approvals, freight and installation scope. The facility brief should settle those inputs before anyone treats an early number as a final answer.
When a container grow room is the better fit
A container grow room combines a controlled cultivation environment with a transportable shipping-container footprint. It is a practical choice when the operation needs a defined room online quickly and does not need to construct an entire facility before solving the immediate production requirement.
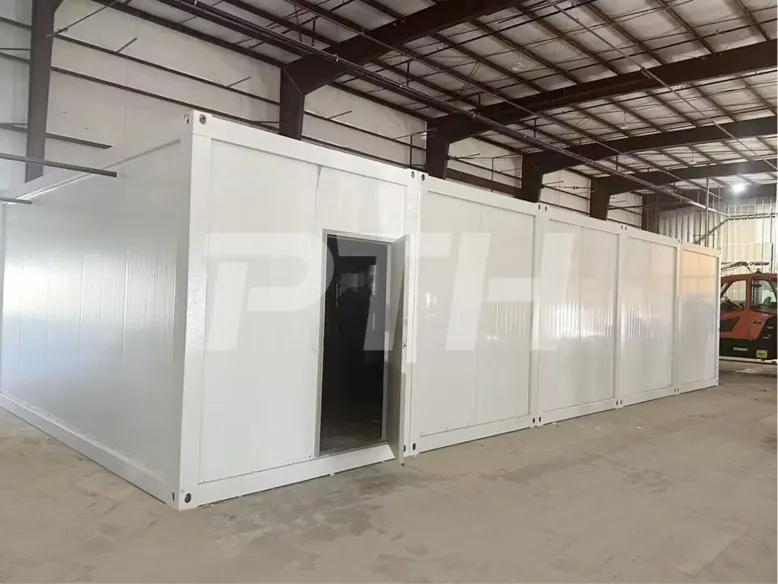
Box4Grow container systems are built within 20-foot or 40-foot shipping-container footprints. The final scope can integrate the cultivation infrastructure a room needs to run, including climate control, LED lighting, irrigation, environmental monitoring and control equipment. Fabricating that environment before delivery gives the team a clearer installation and commissioning path than assembling the room from unrelated components at the property.
Container rooms can be especially useful for a single production addition, temporary or bridging capacity, a remote or satellite location, a first phase before a larger build, or a discrete flower, veg, mother or drying room. The fixed footprint can be a benefit when the room’s job is clear. It gives the operator a known envelope to plan around and a system that can be positioned, connected and brought into service with less on-site construction work.

The trade-off is layout freedom. A container has a defined width, length and internal volume. That can limit aisle geometry, equipment placement, service access and the way the room connects to other production stages. Delivery logistics matter too. The site needs suitable access, placement conditions, the required setting equipment and defined utility connection points. A container that is ready to ship is not automatically ready to operate if the property cannot receive and connect it.
When a modular panel system is the better fit
A modular panel system is generally the stronger choice when the expansion includes more than one connected room or a larger long-term canopy target. Rather than adapting the operation to a fixed container footprint, the facility can be configured around the business: room sizes, corridors, doors, support areas, equipment zones and future expansion points are considered together.
This is where the operating plan has real value. The team can define flowering, veg and propagation requirements, staff and material movement, drying and curing flow, utility capacity, service access, existing warehouse conditions and the rooms that may be needed in the next phase. The result is not just more area. It is a facility structure that makes the production sequence easier to run.
Panel systems are well suited to larger commercial cultivation facilities, multi-room workflows, expansions inside an existing building, phased room-by-room growth, larger canopy targets and repeatable multi-site configurations. They can also integrate drying, curing and processing areas within the overall plan, helping the operation avoid the very common mistake of adding flowering capacity without reserving enough post-harvest infrastructure.

The trade-off is more up-front coordination. Site preparation, utilities, access, foundations, building integration and equipment requirements need to be resolved before installation. That is not administrative drag. It is what allows a larger facility to function as one connected operating system instead of a collection of rooms that happen to share an address.
Compare the trade-offs honestly
Speed
Container rooms generally have the shorter deployment path because the room is a defined, self-contained system. Delivery can be possible in as little as eight weeks when the scope and site are ready. Larger panel facilities typically require more design and site coordination and may be completed in about 12 weeks. Both timelines are physical deployment targets, not shortcuts around licensing, permitting, utility approvals or inspections.
Flexibility
Containers are flexible in deployment. They can be transported, used as discrete rooms and potentially redeployed if the site strategy changes. Panels are flexible in layout. They make it easier to shape the facility around the operation, but moving a completed panel system requires deliberate disassembly and planning. One is flexible in location, the other in configuration.
Workflow
A compact container room can be highly effective for a focused stage of production. It may be less effective when people, plants, carts, harvested material and equipment need to move through a larger sequence of rooms. A panel system lets the team define that relationship before fabrication, including corridors, door positions, service zones and the separation of clean, cultivation and post-harvest activity.
Expansion
Containers expand by adding more units. That works well when each room can operate independently and the site can support the added units. Panel systems expand through a planned facility structure. That is usually stronger when the next phase includes several rooms, larger support areas or the same production pattern at more than one site.
Cost is a planning question, not a shortcut
Early cost comparisons are useful only when they compare the full operating scope. A container can reduce the immediate need for a large building project because it provides a defined production environment in one unit. A panel system can reduce the compromises that come with repeatedly adding stand-alone rooms where one connected facility would serve the workflow better. Neither option should be chosen from a simple price-per-square-foot figure alone.
For context, modular grow rooms can start at about $120 per square foot, while traditional construction may range from roughly $250 to $650 per square foot. Those are planning references, not fixed project prices. The actual investment depends on room configuration, environmental equipment, lighting, controls, site preparation, electrical service, water, drainage, foundations, delivery, installation and the requirements that apply at the site.
The more useful financial question is: what capacity is required for the next operating target, and what investment must happen now to support it? A first phase that reaches production quickly can protect working capital for genetics, staffing, compliance, post-harvest operations and the next room. A connected panel facility can protect capital in a different way by avoiding repeated changes to circulation, utilities and support spaces as the operation grows.
Both paths benefit from a clear scope. Separate what is included in the cultivation environment from what belongs to site work. Record the power, water, drainage and access conditions that have been verified. State what is planned for the next phase. This keeps a conceptual comparison from becoming an unhelpful expectation before the site has been evaluated.
Site readiness determines whether speed is real
A fast fabrication schedule is only one half of a deployment plan. The site needs to be ready to receive, place, connect and commission the system. For a container, that means confirming the delivery route, turning space, overhead clearance, staging area, placement equipment, foundation or pad requirements and the path to the utility connections. A fixed container footprint simplifies the room itself, but it does not make a constrained site disappear.
For a panel system, site readiness begins with the building or property that will host the rooms. The team needs to confirm access, available floor area, ceiling and service clearances, utility capacity, drainage, fire and building conditions, construction sequencing and the requirements for connecting the rooms to the wider facility. A panel system can fit an existing warehouse exceptionally well, but only when the configuration responds to the actual conditions instead of an assumed floor plan.
Utilities are often the deciding issue. Lighting, climate control, irrigation, dehumidification, ventilation, pumps, controls and post-harvest equipment all create a coordinated load. The initial scope should identify the service available at the final connection point, not merely the service somewhere on the property. A room cannot run to its intended production target if the electrical or mechanical backbone was not planned around the environmental load.
Approvals deserve the same early attention. Licensing, zoning, building, fire, utility and inspection requirements vary by jurisdiction. Modular construction can reduce on-site work, but it does not remove the operator’s responsibility to meet the rules that apply to the project. The strongest schedules identify those review points while fabrication and site preparation can still progress in parallel.
Use workflow to choose the facility form
Before choosing a room type, map one normal production week. Where does plant material enter? How does it move between propagation, veg and flower? Where do team members change, clean equipment or access supplies? Where does harvested material go before drying and curing? How do technicians reach air-handling, irrigation and controls equipment without disrupting the crop? These questions expose whether the project needs a contained capacity addition or a connected operating environment.
A container is often the right answer when that map has one clear job: add a flower room, establish a dedicated veg room, create a separate mother room or protect a defined drying function. It is a strong tool when the operations team benefits from a self-contained unit with a known footprint and a relatively direct path to capacity.
A panel system becomes more compelling when the map shows handoffs between rooms, regular movement of people and carts, shared mechanical or utility infrastructure, a need for wider service access, or a larger production sequence that would become awkward if it were split among scattered units. In those situations, the facility layout is part of the operating model. Corridors, doors, room proportions and equipment zones are not cosmetic choices. They decide how reliably the team can run the crop.
There is value in planning maintenance into the same map. Equipment needs room to be serviced. Filters, drains, sensors and control panels need to be reachable. A design that looks efficient on a drawing but blocks routine access will cost time after the first planting. Both containers and panels work best when the room is designed for the team that must operate and maintain it, not just for the equipment that fits inside it.
A practical decision checklist
Choose the container path when the answer to most of these questions is yes: Do you need one defined room rather than a connected facility? Is rapid capacity the immediate priority? Can the site receive and set a container? Can the room operate largely independently? Would portability or a satellite location create value? Is this a deliberate first phase while the longer-term facility plan continues?
Choose the panel path when the answer to most of these questions is yes: Do you need several rooms to operate as one system? Does staff, plant or harvest flow depend on corridors and connected spaces? Are you building inside an existing facility? Do room proportions, equipment areas and future expansion points need to be customized? Are you protecting a larger canopy target or a repeatable standard across multiple locations?
If the answer is mixed, do not force a premature choice. A phased approach may be the right solution. Start with the capacity constraint that has the clearest commercial impact, but plan the backbone for what follows. That may mean reserving power, protecting access, defining a future corridor connection or identifying the post-harvest room that will be required when the first flowering capacity reaches harvest.
Turn the choice into a usable project brief
Once the likely facility path is clear, document it as an operating brief rather than a loose wish list. Start with the business result the next phase must achieve. That may be a defined increase in flowering capacity, a separate veg environment, a more reliable drying process, a new location that needs its first cultivation room or an existing operation that has outgrown a fragmented layout. A clear target makes it easier to tell whether a container or panel system is doing the right job.
Then define the production inputs. Record the crop and cultivation method, current and target canopy, expected harvest cadence, room types, staffing model, equipment needs and post-harvest flow. Note which information is confirmed and which is an assumption that needs a site review. A project brief becomes much more useful when it distinguishes a verified electrical service from an estimate, or a permitted canopy from a future target that has not yet been approved.
Map the site conditions next. Include property access, delivery constraints, building dimensions, ceiling height, floor condition, foundation needs, available power, water, drainage, waste handling, communications, fire protection, security and the spaces that cannot be disrupted during construction. This does not replace engineering or local review. It gives the project team the facts it needs to recognize constraints before the chosen facility form has been frozen.
For a container project, describe where each unit would sit, how it will be delivered and set, where utilities will connect and whether room additions will change traffic, service access or the relationship between production stages. For a panel project, sketch the room sequence, corridors, equipment spaces, access points and expansion zones. The goal is not a final drawing. It is a working direction that allows the operation, site and system configuration to be evaluated together.
Finally, state the trigger for the next phase. It may be a canopy threshold, a production target, a revenue milestone, a staffing change, a lease event or the point when the drying room reaches capacity. Making that trigger explicit keeps the first phase focused while protecting the decisions that will matter later. It is a far better way to grow than adding space whenever the current layout becomes inconvenient.
Some projects use both systems
The choice does not always need to be either-or. An operator may deploy container grow rooms to add immediate flower or veg capacity while a larger panel facility is planned and fabricated. The containers address the near-term production requirement. The panel system creates the longer-term path for connected growth.
This approach can be useful when the license and site are ready before a full facility plan is complete, when production needs to begin while a larger expansion is being coordinated, when a market or production model needs to be validated, or when separate rooms provide useful isolation between production stages. It only works well when the relationship between the phases is intentional. Utility capacity, delivery access, workflow and future connections should be considered before the first unit is installed.
Plan the system around the operation
A sound facility decision starts with the operating facts: license stage, site conditions, crop and canopy target, production schedule, room sequence, utilities, access and the next capacity milestone. These inputs determine whether the immediate constraint is speed, connected workflow, a specific room type or a broader facility plan.
Box4Grow follows a controlled sequence: scope the operation, define the room configuration and systems, fabricate off-site, prepare and connect the site, then commission the facility. Whether the scope is a single container or a multi-room modular buildout, the point is to make the space work for the people and plants that will use it every day.
Operators should also plan post-harvest capacity early. Adding cultivation space without a clear path for drying, curing and storage can simply move the bottleneck to harvest. Controlled drying and curing rooms can be included in the first phase or protected as a defined next step, depending on the crop schedule and production target.
Which option wins for your expansion?
A shipping container grow room wins when the immediate priority is speed, portability and a defined stand-alone room. A modular panel system wins when the priority is canopy efficiency, connected workflow, larger capacity and an orderly path to the next phase.
The strongest decision will be specific rather than theoretical. It names the bottleneck today, the site condition that matters most, the production sequence the team must protect and the capacity trigger that will justify the next investment. That clarity makes it easier to compare a rapid stand-alone room with a larger connected buildout without overselling either option. It also gives leadership, operations and cultivation teams a shared basis for choosing the next facility investment.
The right answer follows four operational facts: the current license stage, available site and utilities, initial canopy target and the plan after the first room is online. Bring those facts to a facility planning conversation, or use the modular grow facility calculator to begin defining the scope. The best system is the one that turns the next expansion decision into a more manageable operating reality.
Frequently asked questions
Is a shipping container grow room faster to deploy than a panel system?
Usually, yes. A container grow room is a defined, transportable room that can be delivered in as little as eight weeks when the final scope, site access, utilities and approvals are ready. Larger modular panel facilities commonly need more design and site coordination, with projects often completed in about 12 weeks.
Can container grow rooms and modular panel systems be used together?
Yes. An operator can use a container room for immediate flower, veg or drying capacity while planning a larger connected panel facility. The key is to plan utilities, access and the future workflow before the first system is installed.
Which option is better for a multi-room cannabis facility?
A modular panel system is generally the stronger fit when the operation needs connected flowering, veg, propagation, drying, curing or support rooms. It gives the team more control over room proportions, corridors, equipment zones and the relationship between each stage of production.
Do either of these options eliminate permitting or site work?
No. Both still need the applicable site preparation, utility coordination, access planning, approvals and inspections. Off-site fabrication reduces the amount of construction work that must happen at the property, but it does not replace local requirements.

