 ®Design your facility
Grow room design software is most useful when it helps an operator ask better questions before committing to a layout. The right tool will not magically engineer a facility. It will turn production assumptions into a visible starting point, expose gaps early and give the cultivation, operations and project teams a shared way to discuss what the facility actually needs to do.
Start with the decision, not the software
There is no shortage of tools that can draw a room, create a floor plan or display a three-dimensional model. That is useful, but a commercial cultivation facility needs more than a clean rendering. It needs a configuration that supports the crop cycle, people flow, environmental control, utility capacity, maintenance and the movement of harvested product.
Before choosing a tool, name the decision it needs to support. Are you testing whether the licensed canopy can deliver the annual production target? Comparing a retrofit with a larger first phase? Working out where flowering capacity creates a drying bottleneck? Or preparing a brief that a facility designer can turn into a final configuration? Each decision needs different inputs. A tool should make those inputs clear rather than bury them behind a polished visual.
The strongest process starts with the operation. Define the crop, target output, harvest cadence, plant count, expected canopy, cultivation method, post-harvest plan and the space that is actually available. Then use the planning tool to show the relationship between them. If an assumption changes, the team can see which rooms, utilities or handoffs also need to change.
Model the production plan before the floor plan
Commercial facility planning begins with throughput. How much finished product is the operation targeting each year? How many harvests will support that target? What plant count, canopy and room sequence are realistic for the cultivation method? Those are the questions that give a layout its purpose.
Without a production model, it is easy to make a room look efficient while missing the constraint that will limit output. A flowering room may fit the intended canopy, yet the harvest cadence may require more veg capacity, a different transfer path or more drying space than the building can support. Conversely, a large first phase can consume capital before the operation has proved that the market, labor plan and crop schedule require it.
A preliminary calculator can help turn those choices into a discussion-ready starting point. Box4Grow’s grow facility calculator works from production target, plant count and licensed flowering canopy to illustrate a possible room schedule and overall facility allowance. It does not decide the final project. It helps an operator arrive at the first planning conversation with numbers that can be tested against the site and operating reality.

That distinction protects the project. The estimate should be treated as a basis for questions: Is the canopy available? Does the room sequence match the crop schedule? Is there enough support space? Can the property deliver the electrical, water, drainage and environmental infrastructure that the model assumes? The final plan begins where the simple model stops.
Test flow, service access and room relationships
A drawing tool can place walls and equipment. A good planning process tests what happens between them. Trace plants from propagation through veg and flower, then trace harvested material into drying, curing, storage and processing. Mark where people enter, where carts turn, where supplies arrive, where waste exits and where a technician needs to reach equipment. The most expensive problems often appear in those transitions, not in the center of a room.
Use the layout to test the daily work. Can the cultivation team inspect every part of the canopy? Can people move plants without passing through a maintenance area? Can a cart reach the door when the room is full? Is there a clear path to filters, drains, controls, pumps, panels and mechanical equipment? A room that only works when it is empty is not a commercial room plan.
Planning tools are particularly valuable for comparing alternatives. The team can test an additional flowering room against the added drying requirement, move a support room closer to the workflow it serves or reserve a future connection point before the first phase is built. That is where early design work creates value: it reduces the number of late changes that interrupt construction, fabrication or active production.

Do not use a generic room template as proof that the configuration will work. Racking, aisle space, doors, lighting, irrigation, equipment clearances and labor practices need to be checked together. The right dimensions are driven by the operation’s system, not by a default drawing.
Include infrastructure, not just square footage
A facility model that stops at room area leaves out the systems that make the room productive. Lighting adds electrical demand and heat. Irrigation creates water and drainage requirements. Plants and outside conditions affect humidity and environmental load. Controls and sensors need power, communications and accessible service locations. Each decision changes the work required from the rest of the facility.
Use the plan to record the known conditions at the connection point: available power, water, drainage, communications, access routes and space for mechanical systems. A property listing may say that utilities are available, but the project still needs to establish what capacity can reach the final room location. If an upgrade is necessary, it belongs in the early project plan, not in the final week before commissioning.
Regulatory requirements are another reason to plan beyond a visual layout. For example, California’s cultivation premises-diagram guidance calls for canopy areas, lighting information and other site details to be identified for applicable licenses. Requirements differ by location and license, so the tool should help organize the information the project team needs to confirm, not make promises about compliance.
Environmental and maintenance needs deserve the same attention. Health Canada’s good production practices guidance describes the importance of ventilation, filtration, cleaning and access to equipment for the activities it covers. The practical lesson applies broadly: put service access into the plan before the room is full of plants and equipment.
Compare scenarios instead of chasing one perfect answer
The purpose of a planning tool is not to produce a single untouchable layout. It is to let the team compare practical paths. One scenario may prioritize a compact first phase. Another may reserve more electrical and circulation capacity for expansion. A third may show that the existing site can support a retrofit if post-harvest flow is addressed, while a ground-up plan is more appropriate if the utility or access constraints cannot be solved.
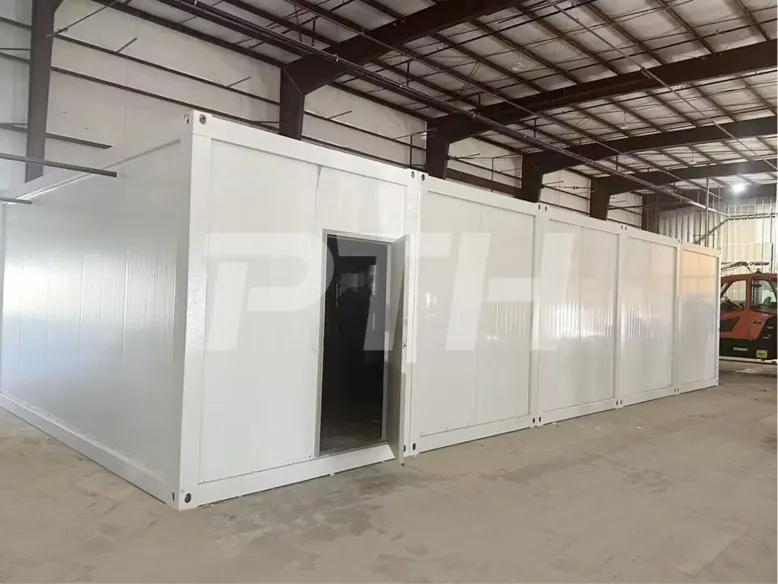
This comparison is useful when deciding between Box4Grow’s two facility paths. A container grow room can give an operator a defined, transportable environment with core cultivation equipment integrated into the system. It can be a rapid first phase or a discrete capacity addition. Modular panel systems are designed for larger, connected facility layouts where room sequence, available building space and phased growth need to work together.
Neither approach is automatically right. A good comparison asks what the site can support now, what the crop plan requires, which constraint needs to be removed first and what the next phase will need. The software should help the team state those tradeoffs plainly. It should not hide them behind a generic cost or capacity number.
Use a planning checklist before sharing the layout
Before a preliminary layout becomes the basis for a budget, supplier conversation or internal approval, review the inputs behind it. Check whether the production target is annual or per harvest. Confirm whether the canopy figure is licensed, planned or already operating. Separate equipment that is included from equipment that has only been assumed. Identify which utility capacities are confirmed at the final connection point and which still need to be investigated.
Then test the model against a normal operating week and a difficult one. During a normal week, where are people working, where are plants moving and which rooms are active at the same time? During harvest, where does material wait and how does it reach drying? During maintenance, can a technician service critical equipment without entering a crowded production area or interrupting the crop? The layout does not need to answer every operational detail at this stage, but it should expose the questions that need answers before the configuration is frozen.
It is also useful to note what the tool cannot know. A calculator cannot inspect a roof height, verify drainage, measure available electrical capacity, interpret a local requirement or determine whether a building’s access route works for delivery and installation. It cannot replace the judgment of the cultivation team, engineers, contractors or local reviewers. Treating these limits as part of the process is not a weakness. It is how the project avoids treating an early estimate as a promise.
Keep a short decision record beside the layout. State which scenario is preferred, why it was chosen, what would cause the team to select a different path and what must be validated next. That record makes future conversations faster and protects the project from revisiting the same assumptions after people or priorities change.
Turn the model into a project brief
The best outcome from a grow room planning tool is a better project brief. Export or document the assumptions behind the scenario: annual production target, harvest cadence, plant count, canopy, room types, site constraints, utility information, access limits, post-harvest requirements and future expansion triggers. Then identify what has been verified and what still needs a site review.
That brief gives every stakeholder the same starting point. Cultivation can confirm crop flow and environmental priorities. Operations can challenge the labor and maintenance assumptions. The project team can review utility and site constraints. Leadership can see the difference between the first investment and the final buildout. This is far more valuable than handing off an attractive but unexplained layout.
It also creates a clean handoff between early planning and detailed execution. The final project team can use the documented assumptions to confirm equipment selections, site work, utility connections, access routes, controls and the commissioning sequence. Decisions remain traceable instead of becoming a collection of disconnected conversations and outdated drawings.
For operators ready to move from a preliminary model to a real facility plan, Box4Grow can review the site, production target, license stage and expansion goals. The result is a room configuration that accounts for workflow, environmental infrastructure, serviceability and the path to the next phase. Start a facility planning conversation when the project needs to be tested against the real conditions that will determine whether it works.
Frequently asked questions
What should grow room design software calculate?
A useful planning tool should help an operator test canopy, plant count, production targets, room sequence and support-space needs. It should make assumptions visible, not imply that a preliminary layout is a construction drawing or approved facility plan.
Can software replace an engineer or facility designer?
No. Software is valuable for organizing inputs and comparing scenarios, but the final facility still needs site-specific review of utilities, building conditions, equipment, code requirements and the operating workflow.
What information should be ready before using a grow room planning tool?
Start with the crop, target annual output, harvest cadence, plant count, licensed canopy, site location, available utilities and the rooms already in operation. Known constraints make the resulting discussion much more useful.
Should post-harvest rooms be included in the first design?
Yes. Drying, curing, storage and processing flow should be considered with flowering capacity. A facility is not truly planned if it can produce a harvest but has no controlled path for the product after it leaves the flower room.


