 ®Design your facility
Commercial grow-room dehumidification is not a finishing choice after lights and racks are selected. It is part of the system that keeps a cultivation room stable through irrigation, plant growth, changing weather and the transition from lights-on to lights-off. When moisture removal is treated as a separate planning problem, operators can protect crop conditions, equipment access and energy decisions before the room is already full.
Start with moisture, not a catalog capacity
A commercial cultivation room receives moisture from several places at once. Plants transpire, irrigation can add moisture to the room, people and door openings change conditions, and outdoor air or adjacent spaces can contribute a load. That means the right question is not, “How large is the room?” It is, “How much water must this room remove under its most demanding operating conditions?”
Build the answer from the crop plan. Record the intended canopy, cultivar and crop stage, planting density, irrigation method and schedule, lighting plan, hours of operation, room volume, envelope, local design weather and target temperature and humidity ranges. Then account for how those inputs change through the crop cycle. Field research from the Energy Transition Coordinating Council found that flower-room loads can vary significantly through a cycle, with transpiration driving much of the moisture load. A fixed equipment choice based only on floor area can miss that change completely.
The output should be a room-specific brief for a qualified mechanical professional, not a promise based on a rule of thumb. It gives the team a useful basis for comparing an integrated approach, dedicated dehumidification or a hybrid arrangement, while reserving the drains, electrical capacity, service clearances and heat-rejection path the selected system will need.

Plan for lights-on and lights-off as different conditions
Lighting creates a major sensible heat load, so a room can have plenty of cooling demand while lights are on. At lights-off, that heat load drops quickly, but the crop can continue releasing moisture. The room may need to remove latent load without overcooling the air. This transition is one reason a room that seems stable in the afternoon can become difficult to manage overnight.
The facility team should make that transition visible in the project brief. Define the expected lights-on and lights-off temperature and humidity targets, the crop stage that creates the highest moisture load, the expected irrigation timing and the response the controls must make. Ask the design team to evaluate the equipment at those real conditions, rather than only at a favorable nameplate condition.
ASHRAE notes that controlled-environment agriculture dehumidifiers need to operate during cooler lights-off or end-of-cycle conditions, and that the heat released by dehumidification needs to be handled by the wider cooling strategy. That is the practical reason to plan cooling, dehumidification and controls together. A room can remove water successfully yet create another problem if the resulting heat and air distribution are not accounted for.

Choose the system around the project, not a default
There is no single dehumidification architecture that fits every licensed cultivation facility. Some rooms rely on cooling equipment that also removes moisture and then reheats the supply air. Others use dedicated dehumidifiers alongside separate cooling equipment. Larger facilities may use a more centralized arrangement. The best fit depends on load variation, room count, site utilities, space for equipment, maintenance resources, first-phase budget and the way the facility expects to grow.
An integrated system can coordinate cooling and moisture removal in one path. A decoupled approach separates the jobs, which can make it easier to respond to changing moisture conditions while allowing each part of the system to be selected for its own role. Neither label makes a project right by itself. The equipment has to meet the intended setpoints in the room that will actually be built, while remaining serviceable when racks, plants and people are in place.
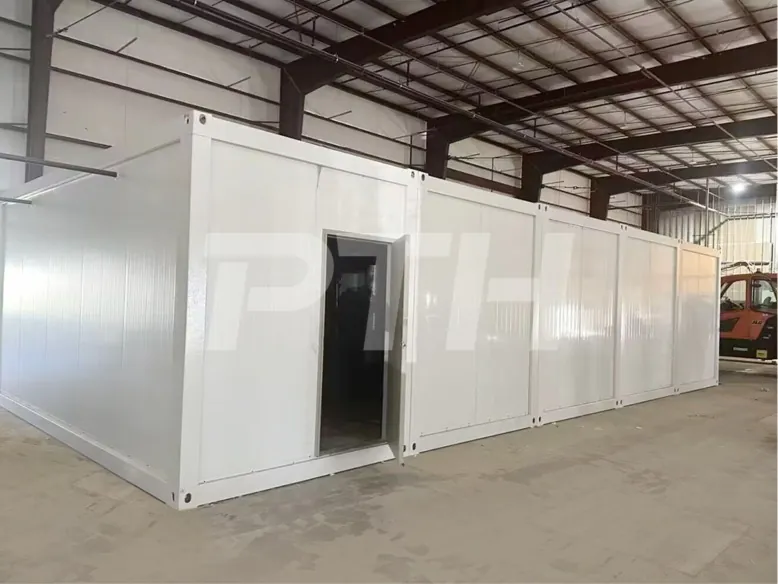
For a phased facility, also test the next capacity milestone. A modest first room does not need to carry the final buildout on day one, but its electrical allowance, condensate route, mechanical location and access paths should not make the next room sequence unnecessarily expensive. Box4Grow® can apply a container grow room where a defined, stand-alone footprint fits the immediate project, or a modular panel system where multiple connected rooms and a larger buildout are the better operating fit.
Keep water removal, heat and airflow connected
Dehumidification removes moisture, but it does not automatically solve air movement through a canopy or make supply air reach every part of a room evenly. The HVAC system, dehumidification equipment, circulation devices and room layout need to support one another. A wall sensor can show an acceptable average while a dense canopy or a distant aisle experiences a different condition.
Start with the physical room. Locate supply, return and circulation paths around racking, lights, doors, aisles and equipment. Avoid setting a dehumidifier where it creates a hot discharge into one corner, blocks a cart route or makes a filter impossible to reach. The objective is not a dramatic blast of air. It is stable, observable conditions at the crop and a clear service path for the people responsible for maintaining the system.
This is where the existing cannabis grow-room ventilation guide is useful context. Ventilation, circulation and dehumidification are related but distinct jobs. The mechanical plan should name the role of each one so that no function is left to an improvised fan or a late equipment addition.

Put sensors where the crop can tell the truth
Controls are only as useful as the readings they receive. A sensor located next to a supply register, a door, a heat source or the dehumidifier itself may not describe what the canopy is experiencing. In a larger room, one reading may be insufficient. The sensor plan needs to reflect the room geometry, air paths, racking pattern and the areas where humidity problems would be costly.
Define the operating range, alarm thresholds, who receives each notification and what action follows. The aim is not to create more alerts. It is to create a short, reliable response path when conditions drift. A team should be able to tell whether the issue is a door left open, a change in irrigation behavior, an air-distribution problem, a sensor fault or equipment that needs attention.
Keep a simple record of readings, alarms, work performed and changes to the crop schedule. Over time, those records show whether the room was sized and operated as intended. They also make future capacity conversations more grounded. Instead of guessing that the next expansion needs “more HVAC,” the operation can identify whether the limit is moisture removal, heat rejection, airflow, drainage, service access or a changed production schedule.
Make drainage and maintenance part of the room layout
Every pound of moisture removed from the room becomes condensate that has to be managed safely. Confirm the drain route, trap and service access before equipment is selected. A temporary hose across a production aisle is not a commercial drainage plan. It creates a trip hazard, complicates cleaning and makes a routine maintenance task harder than it should be.
Also protect access to filters, coils, controls, panels and any equipment that needs inspection. ASHRAE specifically highlights accessible filters and washdown capability as considerations for controlled-environment agriculture. The same principle applies to the room as a whole. If routine service requires moving plants, removing racks or blocking a harvest path, the layout is putting a predictable cost into every operating week.
Use the commissioning period to verify the details before the first production cycle. Confirm that drains run as intended, alarms reach the right person, filters can be changed, equipment can be isolated safely and technicians can access service points with a loaded room around them. A short dry run with carts, cleaning tools and the actual work sequence will show problems that a clean rendering cannot.
Use dehumidification planning to protect the next phase
Environmental capacity should follow the production plan, including the work after harvest. A flowering room can be technically stable and still create a wider facility bottleneck if the drying, curing and storage areas cannot receive the crop. Map each stage together so the moisture plan, harvest rhythm and post-harvest capacity do not contradict one another.
A phased approach can be a sensible way to protect capital, provided the first phase is fully operational and does not close off future connections. Reserve enough site information and infrastructure to make the next decision clear: utility capacity, drainage, equipment location, access, room sequence and the trigger for adding capacity. A facility floor plan is stronger when those invisible systems are planned alongside canopy and circulation.
Box4Grow® helps licensed operators connect room configuration, site facts, workflow and future capacity into a practical facility scope. Use the modular grow facility calculator to organize an early conversation, then talk with Box4Grow® when the crop, site and expansion assumptions are ready to review.
Commercial dehumidification planning checklist
Before selecting equipment or finalizing a room layout, confirm the team has tested the decisions that govern stable moisture removal:
- Canopy, crop stage, irrigation plan, lighting schedule and expected peak transpiration.
- Lights-on and lights-off setpoints, including the most demanding transition period.
- Room envelope, outdoor design conditions, adjacent spaces and air-exchange strategy.
- Cooling, moisture removal, reheat and circulation roles, with serviceable equipment locations.
- Sensor locations, alarms, operating ranges and a clear response owner.
- Condensate drainage, filters, washdown, maintenance access and the capacity required for the next phase.
A room that can be maintained is easier to run than one that only works in a specification. Treating dehumidification as a facility decision, rather than a last-minute equipment purchase, gives the operating team a more stable starting point and makes future growth easier to scope.
Frequently asked questions
How should a commercial grow room be sized for dehumidification?
Start with canopy, crop stage, irrigation and lighting schedules, the room envelope, outdoor conditions, operating setpoints and harvest calendar. Those inputs let a qualified mechanical professional model the moisture load for the actual room rather than applying a generic square-foot rule.
Why can humidity rise when grow-room lights are off?
The heat from lighting drops sharply at lights-off while plants can continue to release moisture. If the room cannot respond under that condition, temperature can fall and relative humidity can climb. Equipment and controls should be tested across both parts of the operating day.
Is air conditioning enough for a commercial grow room?
Cooling equipment can contribute moisture removal, but cooling capacity and moisture-removal capacity are not the same design question. The right answer depends on room loads, setpoints, control strategy and equipment performance at those conditions.
Where should grow-room humidity sensors go?
Sensors should represent the crop zone rather than only supply air or the equipment area. Larger rooms can need multiple reading points. The team should define normal ranges, alarm recipients and the response process before production begins.
