Modular panel systems
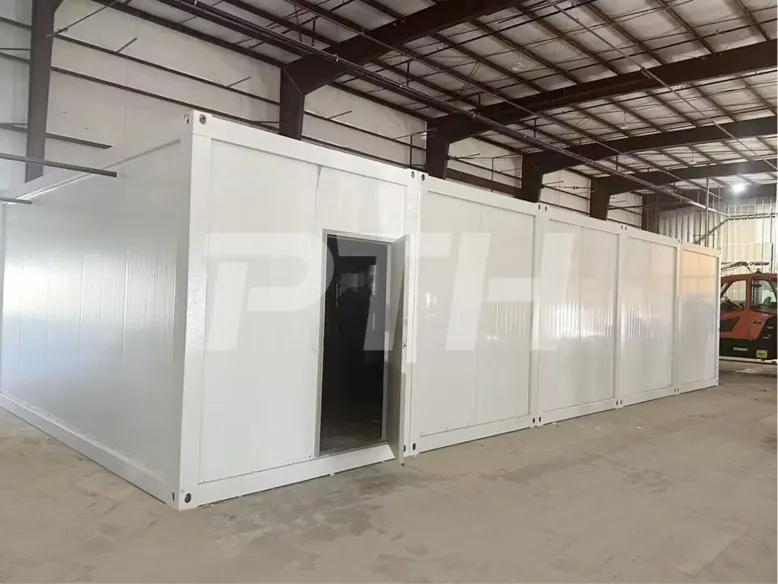
Panelized cultivation rooms are built for larger, tailored facility projects where multiple connected spaces, defined workflows and planned future capacity matter from the outset.
Explore modular panel systems ®Design your facility
COMMERCIAL CULTIVATION INFRASTRUCTURE
Create a facility that supports the crop, the team and the next phase of capacity, with modular panel systems planned around the way your operation needs to work.

FROM OPERATING PLAN TO WORKING FACILITY
A commercial cannabis cultivation facility has to do more than contain rooms. It has to support the crop cycle, give people space to work, keep environmental systems serviceable and move plants and harvested material through the operation without creating routine bottlenecks. The decisions that shape that experience are connected, which is why a useful facility plan begins with the operation rather than a generic building footprint.
Box4Grow designs modular panel systems for operators planning larger, connected facility buildouts. We start with the work the business needs to perform: crop, target canopy, production cadence, room sequence, staffing, site conditions, utilities and the capacity expected in later phases. From there, the project can take shape as a facility path that fits the site and gives the team a practical first move.
A CONNECTED FACILITY, NOT A COLLECTION OF ROOMS
Propagation, vegetative rooms, flowering rooms, drying, processing, storage and utility spaces each serve a different purpose. Their relationship to one another matters just as much as the square footage assigned to each one. A well-considered facility allows plants, people, carts, equipment and materials to move through those handoffs without forcing the cultivation team to work around avoidable conflicts.
That means looking beyond the production rooms. Door locations, corridors, staging areas, service clearances, drainage, control panels, filters and delivery access influence whether the facility remains workable when it is full. Addressing those details during planning protects the daily operating rhythm long after installation is complete.
WHAT A FACILITY PLAN SHOULD RESOLVE
Target output, harvest timing, plant count and licensed flowering canopy help establish the scale and sequence of the rooms. Starting with those facts keeps the facility tied to the production result the business is trying to create.
Plants, people, supplies, harvested material and waste all follow routes through the facility. Mapping those routes early helps define practical adjacencies, doors, corridors and staging areas before they become difficult to change.
Climate control, lighting, irrigation, airflow, controls and drainage need to support the crop plan while remaining accessible for inspection, cleaning and maintenance. Equipment placement is an operating decision, not an afterthought.
Power, water, drainage, foundations, delivery access, communications and local requirements shape the deployment sequence. Reviewing them early gives the project a more reliable basis for timing and scope.
BUILD AROUND THE OPERATING DAY
When a cultivation facility is considered room by room, the first phase can easily solve one need while creating the next constraint. A flowering area may meet the canopy target but overwhelm the drying capacity. A room may fit the equipment yet leave too little access for filter changes, cleaning or repair. An expansion can add square footage while forcing people and plants through the same narrow route. These are not small inconveniences. They are the details that determine whether the operation is calm and repeatable or continually working around friction.
Box4Grow approaches a larger facility as a connected operating environment. The first question is what the operation needs to accomplish, then which rooms and systems need to work together to support that goal. This gives owners, cultivation leaders and site teams a shared basis for making decisions. The owner can evaluate the investment against the business plan. The cultivation team can test the daily flow. The site team can identify utility, access and installation conditions before they become field changes.
Some decisions should be made early because they are expensive to revisit. Major circulation routes, site layout, service access, utilities and the relationship between high-use spaces need to accommodate the larger operating picture. Other decisions may be staged. The first phase can focus on the rooms that support the initial target, while capacity is added when the operation has a clear business reason to expand. A modular panel system makes that phased approach easier to plan without treating the later facility as an unrelated project.
The point is not to build the largest facility on day one. It is to build the right facility path. A focused, fully workable first phase can help an operator move forward with more confidence while preserving the site logic needed for the next room, the next post-harvest upgrade or the next increase in canopy.
That discipline also improves the conversation around capital and timing. Instead of comparing only building cost and square footage, the team can compare facility choices against production needs, commissioning readiness, staffing and the amount of disruption a later phase would create. The result is a clearer route from a high-level facility idea to a commercial environment the team can actually operate.
For a closer look at the decisions that shape the operating plan, explore cannabis cultivation facility design.
MATCH THE SYSTEM TO THE PROJECT
Box4Grow offers distinct paths for different facility needs. The right fit depends on the number of rooms, site conditions, target canopy and the operational connections the project needs to support.
Panelized cultivation rooms are built for larger, tailored facility projects where multiple connected spaces, defined workflows and planned future capacity matter from the outset.
Explore modular panel systemsTurnkey container systems can provide a focused, transportable cultivation room for a stand-alone deployment, a constrained site or a smaller first phase with an integrated environment.
Explore container roomsA MORE DELIBERATE PATH TO CAPACITY
Box4Grow applies off-site fabrication and repeatable modular systems to the parts of a cultivation build that benefit from tighter coordination. Larger modular panel facilities can be completed in about 12 weeks, depending on final scope, site readiness, utilities, delivery conditions and local approvals.
The value is not simply a faster construction schedule. It is a more controlled way to define the operating environment before installation, sequence the work around the site and prepare the first phase for the capacity that follows. That gives the team a stronger basis for moving from project requirements to rooms that are ready to commission.
Start a facility planHOW FACILITY PLANNING STARTS
CULTIVATION FACILITY QUESTIONS
A useful plan connects the crop and production target to the rooms, circulation, environmental systems, site utilities, access and post-harvest capacity the operation needs. The exact scope depends on the license, site and cultivation method, but the relationships between those requirements should be resolved before the facility is installed.
A modular panel facility is often the stronger fit when an operator needs several connected rooms, a larger canopy, a tailored layout inside an existing building, or a clear path to add capacity. A container room can suit a focused stand-alone deployment or a smaller first phase.
Yes. A first phase can focus on the rooms and systems needed for the initial production target while the overall site plan protects utility capacity, circulation and practical connection points for later rooms. The expansion path needs to be considered before the first phase occupies the site.
Bring the site location, license stage, crop plan, target canopy, production goals, expected room sequence, available utilities, building or site conditions and the capacity the operation expects to add. Those facts help turn a broad idea into a practical project path.
BUILD THE RIGHT FIRST PHASE
We will help you define a cannabis cultivation facility that fits the commercial operation you are building.
Request a facility plan