Modular panel systems
Panelized cultivation rooms are built for larger projects that need a tailored layout, several connected spaces and a deliberate path to future capacity.
Explore modular panel systems ®Design your facility
COMMERCIAL CULTIVATION FACILITY DESIGN
Turn the production plan into a facility that people can operate. Box4Grow® designs modular cultivation environments around your crop, workflow, site and next phase of capacity.

DESIGN THE OPERATING DAY FIRST
Commercial cultivation facility design is not simply a question of how many rooms fit in a building. Every decision affects the daily work: how plants move from stage to stage, where people clean and service equipment, how harvested material leaves the production rooms, and whether the next phase can connect without disrupting the first.
Box4Grow® begins with the operating facts that give a project shape: crop, target canopy, production cadence, room sequence, site conditions, access, utilities and the capacity the business expects to add. Those facts help turn a broad facility idea into a more deliberate modular panel system, built around the way the operation needs to run.
DESIGN THE HANDOFFS, NOT JUST THE ROOMS
Vegetative, flowering, drying, processing and support spaces have different environmental and workflow requirements. A design needs to account for the paths between them, including people, plants, carts, supplies, harvested material and maintenance access. The room list is only the beginning. The working relationships between spaces determine much of the daily experience.
That is why Box4Grow considers doors, circulation, staging, service clearances, drainage, controls and utility routes as part of the facility conversation. These details are easier to resolve before the installation plan is fixed, and they help protect the operating rhythm once the rooms are full.
THE DESIGN DECISIONS THAT SET THE PROJECT UP
Start with the crop, intended canopy, harvest rhythm and target output. Those inputs establish what each cultivation stage needs to accomplish, which rooms need to work together and how much capacity belongs in the first phase.
Map how people, plants, tools and materials enter, move through and leave the facility. Clear room relationships, practical circulation and purposeful staging help reduce friction that otherwise becomes visible only when production is underway.
Climate control, lighting, irrigation, airflow, controls and drainage should support the crop plan while remaining available for cleaning, inspection and maintenance. Equipment that cannot be practically serviced becomes an operating problem.
Utility capacity, placement conditions, access, foundations and delivery logistics shape what can happen on day one. Planning the larger site picture makes it easier to add rooms later without treating expansion as an unrelated project.
MAKE THE TRADEOFFS VISIBLE EARLY
The difficult choices are usually connected. A flowering plan can require more drying capacity than the proposed post-harvest room can support. An equipment layout can meet the environmental target while leaving poor access for filters, repairs and cleaning. A growing site can have enough square footage but too little usable circulation to handle people and plant movement at the same time.
Good design makes those tensions visible before they turn into daily workarounds. It creates a shared basis for the owner, cultivation team and site team to assess the same project. The owner can weigh the investment against the business plan. The cultivation lead can test the room flow against the production cycle. The site team can identify utility, access and installation conditions before they create field changes.
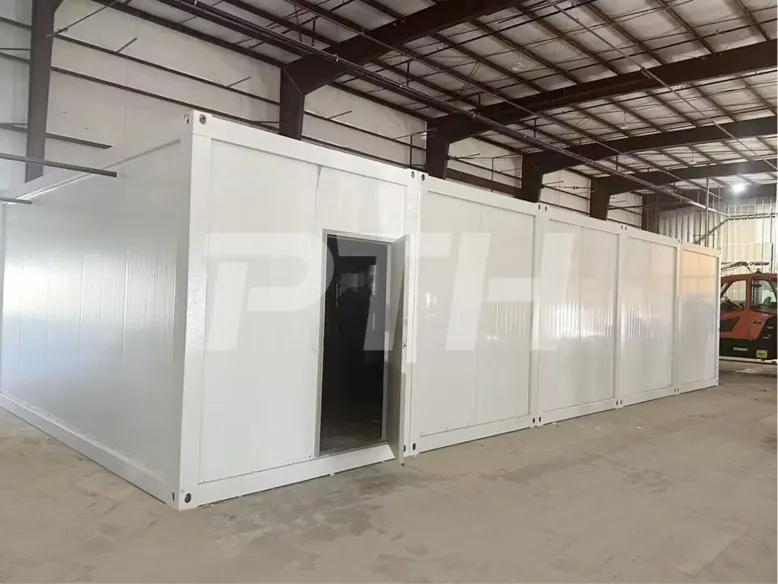
For larger connected buildouts, modular panel systems give Box4Grow a practical way to translate those decisions into rooms that fit the site and the planned sequence. Panelized construction is not a shortcut around the planning. It is a way to carry a clearer plan into a facility that can expand with more continuity.
A container grow room may still be the better first move when the need is one focused, transportable cultivation environment. When the operation needs several connected rooms, a tailored internal layout or a long-term capacity plan, a modular panel facility is generally the stronger fit. The decision should follow the operating job, not the format that happens to be easiest to describe.
Box4Grow® helps teams create a facility path that can begin with a workable first phase while respecting the bigger operating picture. That keeps the project grounded in what the operation needs now, without closing off the next practical move.
CHOOSE THE FORMAT THAT FITS THE PROJECT
Box4Grow offers distinct options because a stand-alone cultivation room and a connected multi-room facility ask different things of the site, the team and the production plan.
Panelized cultivation rooms are built for larger projects that need a tailored layout, several connected spaces and a deliberate path to future capacity.
Explore modular panel systemsTurnkey container systems can provide a focused, transportable environment for a stand-alone deployment, a constrained site or a smaller defined first phase.
Explore container grow roomsFROM FACILITY PLAN TO INSTALLED ROOMS
Box4Grow brings modular design, repeatable systems and practical facility planning into the same project conversation. Larger modular panel facilities can be completed in about 12 weeks, depending on the final scope, site readiness, utilities, delivery conditions and local approvals.
The value is not speed in isolation. It is a more coordinated route from the operating requirements to rooms that are ready to commission. A clear facility design helps the team prepare the site, scope the first phase and make choices that still support the capacity that follows.
Start a facility design conversationHOW FACILITY DESIGN STARTS
FREQUENTLY ASKED QUESTIONS
A commercial facility design should connect the production target to the rooms, room relationships, site conditions, utilities, environmental systems and post-harvest capacity the operation needs. The final scope depends on the crop, license, site and cultivation method, but those decisions work best when they are considered together before installation begins.
Begin once the operation has enough information to describe the site, license stage, crop, intended canopy, production sequence and business goal. Early planning helps the team identify constraints in access, utilities, layout and room flow before they become costly changes during installation.
Yes. The first phase can focus on the rooms needed to support the initial production target, while the facility plan reserves practical utility capacity, circulation and expansion connections for later rooms. The larger operating plan should inform the first phase even when not every room is built immediately.
No. Modular panel systems are particularly useful for projects that need several connected rooms, a tailored layout and a planned path to larger capacity. A focused container grow room can be the better fit for a stand-alone deployment or a smaller, defined first phase.
BUILD THE RIGHT FIRST PHASE
We will help you define a commercial cultivation facility that fits the operation you are building.
Request a facility plan