Container grow rooms
A turnkey container system can provide a focused cultivation environment for a stand-alone room, a smaller first phase or a repeatable building block on a prepared site.
Explore container systems ®Design your facility
TURNKEY COMMERCIAL CULTIVATION
Deploy a defined cultivation room without starting from a blank construction site. Box4Grow® container systems are planned around the crop, site and operating job the room needs to do.
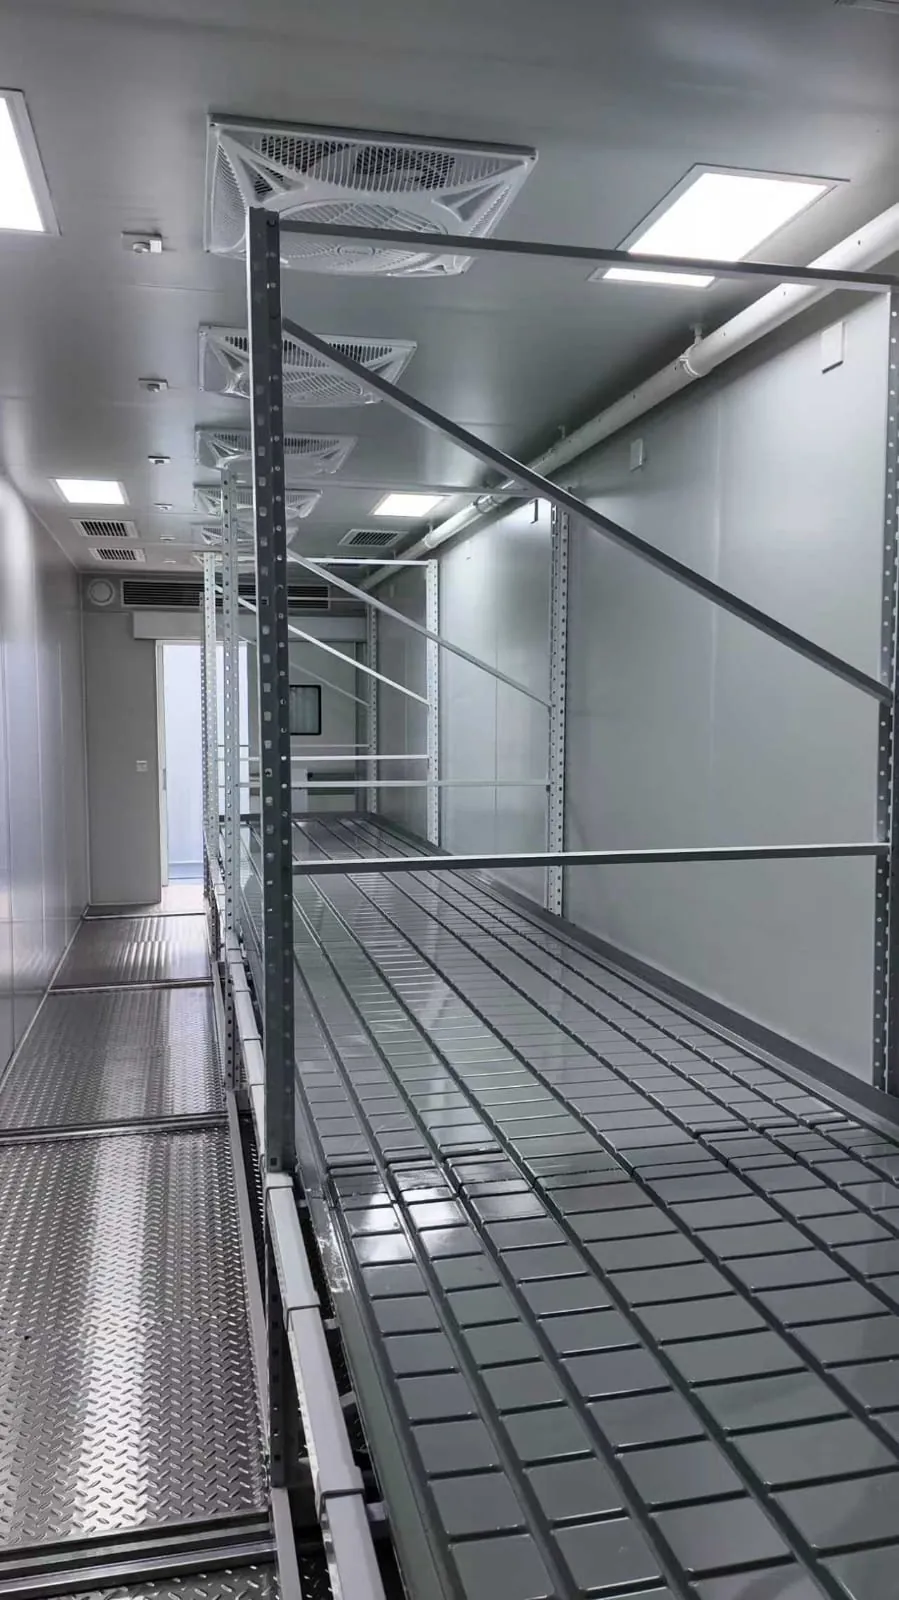
A FOCUSED ROOM WITH A CLEAR JOB
A shipping container grow room is not simply a container with equipment placed inside it. For a commercial operator, it needs to function as a controlled environment where plants, people, lighting, air movement, irrigation and routine service all have a workable place. The room becomes more useful when its role is defined before the system is fabricated, whether that role is a vegetative room, flowering room, mother room, drying space or a focused first phase.
Box4Grow® builds container systems for licensed operators who need a transportable, self-contained cultivation environment without treating the site as a full conventional construction project. The fixed container footprint gives the project a known envelope. The planning work makes sure that envelope fits the crop plan, operational workflow, utility connections, delivery conditions and the capacity the business needs next.

BUILT AS A COORDINATED ENVIRONMENT
Container grow rooms can combine the room enclosure with climate control, lighting, irrigation, environmental monitoring and controls in one defined scope. Coordinating these systems before delivery gives the project team a clearer basis for setting the room, making connections and preparing for commissioning.
That does not make site work disappear. The property still needs suitable access, placement conditions, utilities and any required approvals. It does mean the cultivation environment is not being assembled from unrelated pieces in the middle of the project. The operator can focus on a room with a known purpose and a more direct path to becoming operational.
WHAT TO RESOLVE BEFORE A CONTAINER ROOM IS BUILT
Define the crop, production stage, target canopy and room purpose first. A room intended for flowering, vegetative growth, mothers or drying has a different operating pattern, which informs the environmental and workflow requirements it needs to support.
A container needs a practical delivery route, setting area and foundation or placement plan. Reviewing truck access, equipment needs, clearances and the final position early helps prevent a well-built room from arriving at a site that is not ready to receive it.
Power, water, drainage, communications and the defined connection points need to align with the room scope. These details shape the installation sequence and should be considered alongside the cultivation equipment, not after delivery is booked.
People need room to inspect, clean and maintain the environment once production is underway. The room also needs a practical relationship to plant movement, supplies and the next stage of the operation, particularly when it is part of a phased site plan.
WHEN A CONTAINER ROOM MAKES SENSE
A container grow room is often a strong fit when the immediate need is a defined, stand-alone cultivation environment. An operator may need to add one production stage, activate a smaller site, create bridging capacity or establish a first phase while a broader facility strategy is still taking shape. The transportable footprint can also be useful when the project needs a room that is more self-contained than a conventional interior buildout.
The trade-off is the same fixed footprint that creates clarity. A container has established dimensions, which can limit aisle geometry, equipment placement, service access and the ways it connects to a larger sequence of rooms. It works best when the room’s job is specific and the team can plan around that envelope. It is not the automatic answer for a multi-room facility that needs extensive circulation, custom adjacencies or a large, integrated workflow.
Before choosing a container, it helps to name the bottleneck the room is meant to solve. Is the operation short on flowering capacity, missing a controlled vegetative stage, struggling to separate mothers, or preparing a dedicated post-harvest area? A clear answer makes it easier to define the equipment, operating routine and site connections that belong in the scope. It also makes it easier to judge whether one defined room will relieve the constraint or whether the project is already pointing toward a larger connected buildout.
That distinction matters because it keeps the project tied to the actual operating need. A container room can give an operator a practical and rapid way to bring a defined environment online. A larger modular panel facility can be a better path when the business needs several connected rooms shaped around a particular building, canopy target and expansion plan.
Box4Grow® helps the team evaluate that choice using the facts that affect the project most: the crop, production sequence, available site, utility readiness, delivery access and the capacity the operation expects to add. The goal is not to force every project into a container. It is to make the first infrastructure decision useful for the operation now and defensible when the next phase arrives.
MATCH THE FORMAT TO THE PROJECT
Box4Grow offers distinct modular paths because commercial cultivation projects have different operating requirements. The right fit depends on the role of the room and the scale of the plan around it.
A turnkey container system can provide a focused cultivation environment for a stand-alone room, a smaller first phase or a repeatable building block on a prepared site.
Explore container systemsPanelized rooms are designed for larger buildouts that need multiple connected spaces, tailored workflow and a deliberate path to future capacity.
Explore modular grow roomsA MORE DIRECT PATH TO A WORKING ROOM
Box4Grow applies off-site fabrication and repeatable cultivation systems to a room that has a clear operating role. Container systems can be delivered in as little as eight weeks, depending on the final scope, site readiness, utilities, delivery conditions and local approvals.
The value is a more controlled route from room requirements to a usable cultivation environment. A clear scope gives the cultivation team, owner and site team a shared basis for preparing the property and moving toward commissioning. It can also make a first phase easier to assess before larger capacity is added.
Start a container room planHOW CONTAINER ROOM PLANNING STARTS
SHIPPING CONTAINER GROW ROOM QUESTIONS
A shipping container grow room is a controlled cultivation environment built within a transportable 20-foot or 40-foot container footprint. It can bring the room enclosure, climate control, lighting, irrigation and controls together as a defined system before it reaches the site.
A container room can be a strong fit when the operation needs one focused room online quickly, has a site that can receive and connect it, and benefits from a defined, stand-alone footprint. It can suit a first phase, a satellite site or a dedicated cultivation stage such as veg, flower or drying.
The project needs practical vehicle and setting access, a suitable placement area, defined utility connection points, and the applicable approvals. Final requirements depend on the system scope and local conditions, so those details should be resolved before fabrication and delivery are scheduled.
Yes. A container can serve as a focused first phase or a discrete room within a broader site plan. When the operation will add several connected rooms or needs a tailored building layout, a modular panel system may be the stronger long-term format.
BUILD THE RIGHT FIRST ROOM
We will help you define a shipping container grow room that fits the commercial operation you are building.
Request a container room plan