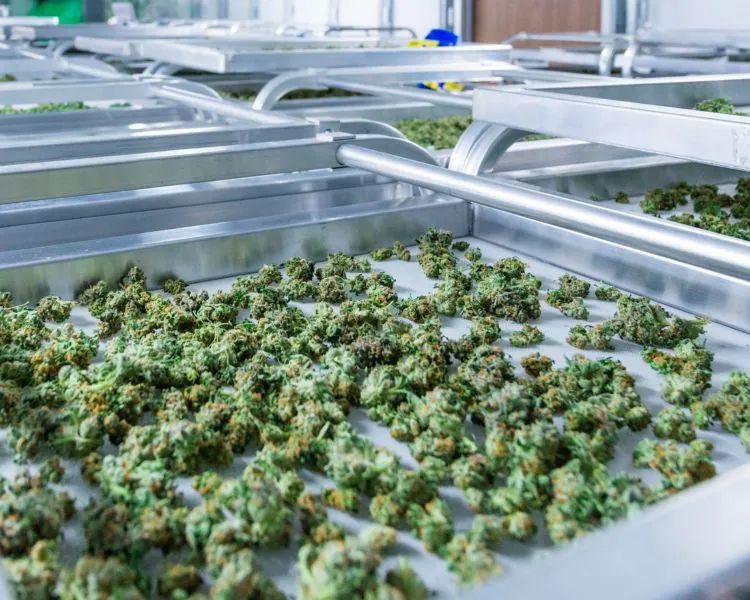
Drying rooms
Drying spaces support the controlled handoff from harvest to the post-harvest sequence, with room to consider harvest volume, workflow and environmental needs.
Explore drying rooms ®Design your facility
COMMERCIAL POST-HARVEST FACILITIES
Give finished flower a controlled, workable place in the post-harvest sequence. Box4Grow® plans curing rooms around product flow, the operating routine and the capacity your facility needs next.
KEEP THE POST-HARVEST FLOW MOVING
A curing room is where a commercial operation carries product from the drying stage toward its next controlled handoff. The space has to support more than the product itself. People need room to receive material, monitor the environment, move containers or carts, document the work, clean the room and prepare product for storage, processing or packaging.
Box4Grow® works with licensed operators to plan curing space as part of the larger cultivation and post-harvest sequence. The useful starting point is not a generic room size. It is the real operation: the harvest rhythm, expected volume, product-handling method, room turnover, site conditions and the next step the product must reach.

PLAN THE HANDOFF, NOT JUST THE FOOTPRINT
The product entering a curing room has already moved through harvest and drying. It needs a practical route into the space, an orderly place to be handled and a clear exit to the next controlled stage. If those handoffs are left unresolved, a room that appears large enough can still become crowded, slow or difficult to keep orderly during active post-harvest windows.
Environmental equipment, monitoring points, shelves or containers, door swings, staging space and service access all shape that routine. By considering the curing space alongside the workflow, Box4Grow helps a project team define a room that supports handling and maintenance without disconnecting it from the rest of the facility.
WHAT A CURING ROOM PLAN SHOULD COVER
Expected harvest volume, drying output, curing duration and room turnover determine how much product needs to be accommodated at one time. The goal is to understand the working capacity the operation needs, not simply assign leftover square footage.
The room’s environmental approach should support the product and process while giving the team practical access to inspect, monitor and maintain the equipment. Final targets and procedures belong to the operator’s quality and regulatory requirements.
Containers, carts, racks, staff paths and cleaning tools all need a place in the room. Clear circulation helps the team receive product, complete routine work and reset the space without creating congestion around the material.
Curing should connect sensibly to storage, processing, packaging or another defined step. Considering access, staging and secure movement early helps the room support a more dependable post-harvest sequence.
MAKE THE ROOM USEFUL AT WORKING VOLUME
The first question is how the room fits the product path. A cultivation schedule can create concentrated post-harvest demand, even when a facility has adequate total square footage. The team needs to know what volume arrives after drying, how long it stays, what containers or handling methods are used and where it goes next. Those details establish the practical capacity the curing room has to support.
Capacity is also a timing question. A room may look adequate against a weekly production total but become constrained when several harvest rooms feed it within the same window. Reviewing turnover, staging and the handoff to the next step helps the team see how the room will work during its busiest period, not only during a quiet walk-through.
Room layout matters just as much. Equipment and storage positions need to leave enough room for people to move, clean and perform routine checks. Door locations and staging space affect the handoff from drying. The room’s relationship to secure storage, processing or packaging affects how product moves after curing. A clear layout helps the operation avoid turning a controlled post-harvest step into a series of workarounds.
The environmental approach also belongs in the same planning conversation. Each operation sets procedures according to its own product, licenses and quality program. Box4Grow® helps make sure the enclosure, service access, utility coordination and physical room relationships give that program a practical place to work.
For larger connected buildouts, a modular panel system can bring curing into the same plan as flowering, drying, storage and support spaces. That makes it easier to coordinate access, utilities and movement between the rooms that depend on one another. For a more focused phase, a defined room can be planned around the post-harvest bottleneck it needs to solve. The right scope follows the operation’s actual sequence.
A curing room also deserves attention when a facility is preparing to grow. Adding more cultivation capacity without reviewing the downstream handoff can simply move the constraint from one room to another. Bringing the curing requirement into the facility plan gives the operator a clearer basis for deciding which phase should come next and what supporting conditions should be protected now.
PART OF A CONNECTED POST-HARVEST PATH
Box4Grow offers modular paths for operators who need a focused controlled room or a connected facility that brings cultivation and post-harvest stages together.
Drying spaces support the controlled handoff from harvest to the post-harvest sequence, with room to consider harvest volume, workflow and environmental needs.
Explore drying roomsPanelized facilities are suited to larger buildouts that need connected cultivation and post-harvest rooms, tailored workflow and a clear path to added capacity.
Explore modular panel systemsA MORE DELIBERATE POST-HARVEST PLAN
Box4Grow® brings facility planning and modular infrastructure into the same conversation, so the physical room can support the operating details that matter after harvest. The team can consider room relationships, access, equipment coordination and future capacity before those choices become difficult to change.
The outcome is not a one-size-fits-all curing room. It is a clearer project path shaped around the product flow, site and production needs of the commercial operation.
Start a post-harvest planHOW THE CONVERSATION STARTS
COMMERCIAL CURING ROOM QUESTIONS
A commercial cannabis curing room is a dedicated post-harvest space for the controlled handling and conditioning of product after drying. Its requirements depend on the operation’s volume, product flow, environmental approach, staffing, storage plan and applicable regulatory requirements.
It can, when the operation’s workflow, volume and environmental requirements make a shared post-harvest room practical. Separate rooms can offer clearer handoffs and dedicated working space. The right arrangement follows the production sequence, not a fixed room formula.
Sizing starts with the volume entering from drying, the length of the curing process, the handling method, staging needs and the rate at which product moves to the next controlled step. The room also needs clearance for people, carts, containers, cleaning and equipment service.
Yes. A curing room can be planned within a connected modular panel facility or added as a defined post-harvest phase. Considering its access, utilities, security and relationship to drying and storage early makes it easier to protect the broader facility flow.
PLAN THE NEXT POST-HARVEST PHASE
We will help you define a curing-room path that fits the commercial operation you are building.
Discuss your curing room