Container grow rooms
A container system can provide a focused, transportable cultivation room for operations that need a rapid, stand-alone deployment or a clear first phase.
Explore container rooms ®Design your facility
COMMERCIAL POST-HARVEST FACILITIES
Protect the handoff from harvest to finished product with a drying room planned around your volume, workflow, environmental needs and next production phase.
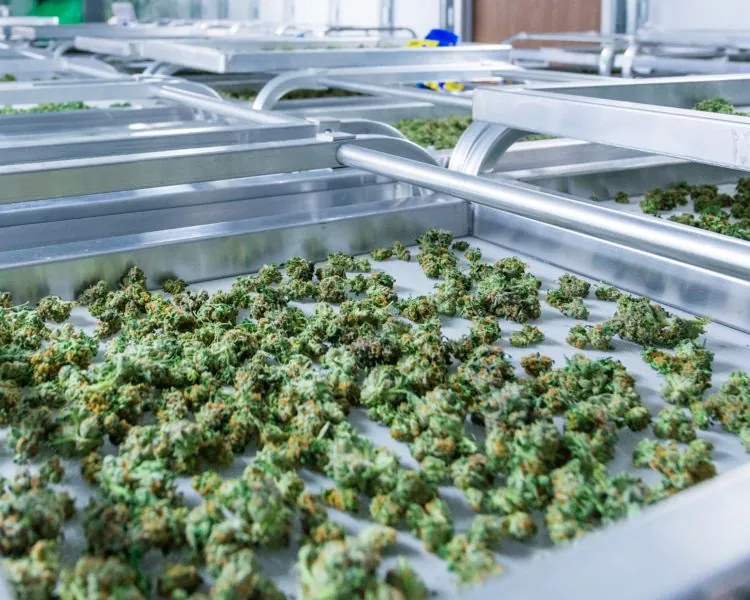
POST-HARVEST IS PART OF THE PRODUCTION PLAN
A commercial drying room has to do more than hold plant material after harvest. It has to support the pace of the cultivation operation, create an orderly handoff for the team and provide a controlled setting for a stage that can shape the quality and consistency of the finished product.
Box4Grow plans dedicated drying and curing spaces for licensed operators who need post-harvest infrastructure to work with, rather than against, the rest of the facility. The starting point is the real operating picture: harvest volume, room turnover, handling method, site conditions, required adjacencies and where the product goes next.

CONTROL THE HANDOFF
Drying-room planning starts with what arrives at the door. Plant material, racks, carts, staff and cleaning tools all need a clear place in the sequence. A room that is only sized around capacity can become difficult to operate once the harvest team needs space to move, hang material, monitor the environment and prepare product for the next stage.
By mapping the post-harvest routine alongside the cultivation workflow, Box4Grow helps operators account for circulation, service access and the connection between the drying room, curing, processing and storage. That gives the team a more practical room to commission and run from the first harvest onward.
WHAT A COMMERCIAL DRYING ROOM PLAN SHOULD COVER
Expected harvest size, room count and harvest cadence establish the capacity the drying area needs to support. A plan should account for the work arriving in the room and the time it needs to remain there before the next handoff.
Temperature, humidity, airflow and controls are part of the room’s operating environment. The configuration should be considered alongside the crop, drying process, local conditions and the way the team will inspect and maintain the equipment.
Racks, carts, doors, cleaning access and staff paths all affect how a room feels when it is full. Clear movement reduces unnecessary handling and makes it easier to keep the post-harvest routine orderly during busy production windows.
Drying rarely stands alone. The room should relate sensibly to curing, processing, storage and secured product movement, so the operation can move material through each stage without creating a bottleneck at the most time-sensitive point.
A ROOM THAT SUPPORTS THE ROUTINE
Commercial cultivation teams need to think beyond the room’s nominal footprint. The useful question is whether the space can support the harvest pattern the operation expects. That includes the amount of material arriving at one time, the method used to handle it, the duration of the drying cycle and the room needed to keep people from working around each other.
Equipment placement matters for the same reason. Environmental equipment has to support the room without taking away from circulation or creating difficult service conditions. The team needs to be able to monitor the space, perform routine maintenance and keep the room clean without interrupting every other task. Those details are easier to address in the plan than after racks and product are already in place.
The location of the drying room within the broader facility also affects daily work. When the room sits in a practical relationship to flowering, processing and storage, the team can create a more deliberate harvest sequence. When those steps are disconnected, material movement can become slower and less predictable. Box4Grow considers those connections as part of the facility path, not as an afterthought.
For a new facility, the drying room can be defined alongside the cultivation rooms and the site requirements. For an expansion, it can be considered as a dedicated next phase that strengthens a bottleneck before more flowering capacity is added. In either case, the goal is a post-harvest environment that helps the operation protect product quality and keep the production schedule moving.
That planning also gives the cultivation and post-harvest teams a shared operating assumption before the facility is commissioned. They can identify where material enters, how it is staged, where records or quality checks take place and how the room is reset for the next cycle. Those details help turn an allocated square footage number into a usable commercial room.
It is also an opportunity to give the business a more dependable basis for production decisions. When the room capacity and post-harvest sequence are understood, the operator can assess whether the proposed flowering schedule, staffing plan and next expansion step fit together. That is a more useful foundation than discovering the constraints in the middle of a harvest window.
PART OF A COMPLETE FACILITY PATH
Box4Grow can help connect drying and curing rooms to the right cultivation infrastructure, whether the project calls for a focused container deployment or a larger modular facility.
A container system can provide a focused, transportable cultivation room for operations that need a rapid, stand-alone deployment or a clear first phase.
Explore container roomsPanelized facilities make it easier to plan connected cultivation and post-harvest rooms around workflow, larger capacity and a phased expansion path.
Explore modular grow roomsA PRACTICAL WAY TO PLAN A SENSITIVE STAGE
Box4Grow applies modular design and facility-planning discipline to the parts of a cultivation operation that benefit from coordinated decisions. The process considers the room, its environmental requirements and the larger sequence that moves product from harvest to its next controlled step.
That does not mean forcing every project into the same format. The right drying-room scope depends on the operation, the site and the production target. A clearer plan helps the team identify the appropriate system, prepare the supporting conditions and leave room for the next stage of growth.
Start a post-harvest planHOW THE CONVERSATION STARTS
COMMERCIAL DRYING ROOM QUESTIONS
The room needs enough controlled space for the harvest volume, along with an environmental approach that supports the drying process, staff movement, sanitation and equipment service. The exact scope depends on the crop plan, harvest cadence, site and production goals.
Sizing begins with the expected harvest volume, plant material handling method, drying duration and harvest schedule. The room also needs practical clearance for racks, staff circulation, cleaning and the transition into curing, storage or processing.
They can be, especially when the operation needs distinct environments or wants to keep harvest handling and finished-product work separate. The right arrangement depends on production volume, compliance requirements, staffing and the broader post-harvest workflow.
Yes. A dedicated post-harvest room can be planned as part of a larger modular panel facility or a staged expansion. Planning it alongside the cultivation rooms helps the team account for harvest movement, utility capacity and the relationship to processing or storage.
PROTECT THE POST-HARVEST HANDOFF
We will help you define a drying room that fits the commercial operation you are building.
Request a facility plan