Container grow rooms
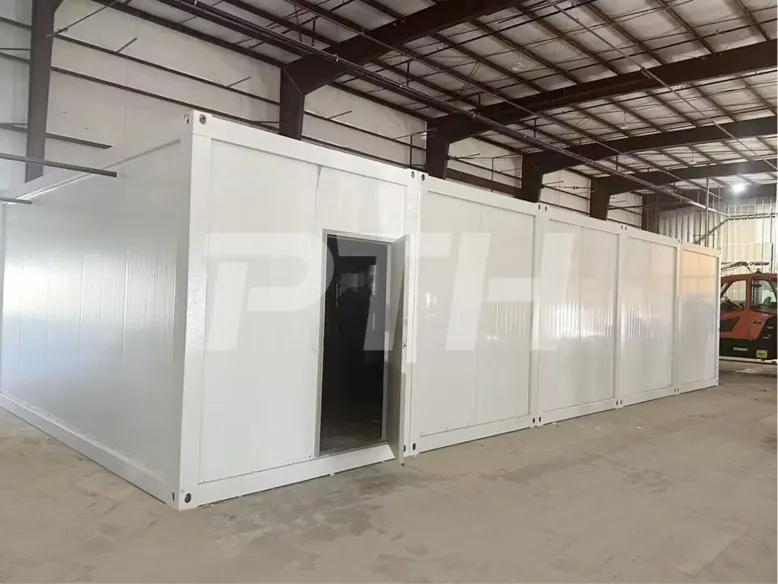
Turnkey container systems offer a transportable cultivation room for a stand-alone deployment, temporary capacity or a repeatable first building block.
Explore container rooms ®Design your facility
COMMERCIAL CULTIVATION FACILITIES
Build connected grow rooms around the workflow you need now, then create a practical path for the capacity you expect to add next.

A FACILITY THAT CAN GROW WITH THE OPERATION
Commercial cultivation facilities need more than enough square footage. They need connected rooms that support plant movement, people, environmental systems, maintenance and the transitions between production stages. A modular cannabis grow room approach gives operators a way to plan those relationships before the site begins to constrain them.
Box4Grow designs modular panel systems for licensed operators who need a tailored facility with clearer workflow and a stronger expansion path. The starting point is not a generic footprint. It is the operation itself: crop, canopy, room sequence, staffing, site conditions, utilities, delivery access and the capacity the business intends to build toward.
MODULAR FACILITY EXPLAINER
Follow the core ideas behind a connected cultivation environment, from the first planning decisions through to a working facility.
CONNECTED ROOMS, CLEARER WORKFLOW
A modular panel facility can bring flowering, vegetative, support and post-harvest spaces into a connected layout. The value is not simply that the rooms are adjacent. It is that the movement between them can be planned around the production cycle, the staff routine and the service access each space needs.
That practical coordination helps operators avoid treating every new room as a separate construction exercise. With the larger flow considered early, the project team can make more deliberate decisions about corridors, doors, environmental equipment, utilities and the areas that need to remain accessible once the facility is operating at capacity.
WHAT A MODULAR GROW ROOM PLAN SHOULD COVER
Start with the plant and product flow. Vegetative, flowering, drying, processing, utility and staff spaces have different roles, and the relationships between them shape the facility’s daily rhythm.
The target canopy and production cadence help determine room count, room size and the environmental capacity the facility needs. A clear first-phase scope also establishes what should be protected for a later expansion.
Power, water, drainage, communications, foundations, delivery access and local approvals influence both the layout and the deployment sequence. Addressing them early provides a more reliable basis for the project plan.
Environmental equipment, racking and controls need to support the crop without making routine access difficult. Planning maintenance and cleaning paths upfront helps the cultivation team operate the facility with fewer daily compromises.
DESIGNED FOR THE REAL OPERATING DAY
Operators often reach the point where a focused container room is no longer enough. The business may need several cultivation rooms, a more tailored room sequence, greater canopy or a facility that can separate functions more deliberately. That is where a modular panel system can provide a stronger foundation for the operation.
The key is to distinguish the choices that must be made now from the choices that can be staged. Major circulation paths, utility capacity, site layout and room adjacency can be difficult to revise after the first phase is full. Other capacity decisions may be better aligned to the initial production target and expanded as the business proves demand. A modular facility plan helps make that distinction visible.
That clarity also improves coordination between the people responsible for the project. The owner can evaluate how the facility supports the business plan, the cultivation lead can assess the room flow and the site team can identify the conditions that need attention before installation. When those decisions are connected, the facility has a more practical route from scope through commissioning.
Box4Grow applies repeatable modular systems to the parts of a cultivation build that benefit from a controlled approach, while still planning the facility around the needs of the specific operation. The outcome is not a stock floor plan. It is a staged cultivation infrastructure path that gives the team room to operate today and a more deliberate way to add capacity tomorrow.
A useful plan also identifies the handoffs that are easy to overlook when rooms are considered one at a time. Plants, people, equipment, cleaning supplies and harvested material all need routes that do not disrupt the production cycle. Defining those pathways before the first phase is built helps the facility remain practical as the number of rooms and the production volume increase.
The modular format also gives a project team a way to keep the first phase disciplined. Instead of expanding through disconnected additions, the operation can set a room sequence and infrastructure plan that recognizes the eventual facility. That does not remove the need for site-specific decisions, but it makes each next decision easier to assess against the complete operating picture.
It also keeps the facility conversation tied to operational priorities, not just a construction timeline.
BUILD THE RIGHT FACILITY MIX
Modular panel systems can support a connected commercial facility, while container rooms can provide a rapid, focused deployment. Box4Grow helps operators evaluate the right starting point for their site and production plan.
Turnkey container systems offer a transportable cultivation room for a stand-alone deployment, temporary capacity or a repeatable first building block.
Explore container roomsDedicated post-harvest spaces can connect the cultivation side of the facility to the controlled work that follows harvest.
Explore drying roomsA MORE CONTROLLED PATH TO CAPACITY
Box4Grow modular panel facilities are designed to provide a tailored commercial environment without treating every room as a conventional construction project. Larger panel systems can be completed in about 12 weeks, depending on the final scope, site readiness, utilities, delivery conditions and local approvals.
The real benefit is a more coordinated way to move from facility requirements to usable rooms. A well-defined first phase can support the immediate production target while preserving the operating logic needed for future capacity, additional post-harvest space or a broader cultivation campus.
Start a facility planHOW THE CONVERSATION STARTS
MODULAR GROW ROOM QUESTIONS
They are connected, panelized cultivation rooms planned around the workflow of a commercial operation. The system can support multiple cultivation, support and post-harvest spaces while providing a clearer path to add capacity as the operation grows.
Modular panel systems are often a stronger fit when the project requires multiple connected rooms, a larger canopy, a tailored floor plan or a phased facility buildout. A container room can be a better fit for a focused stand-alone deployment.
Yes, when the first phase accounts for future circulation, utilities, site layout and room adjacencies. A staged plan helps additional rooms feel like a connected continuation of the operation rather than a separate project.
A useful first conversation covers the license stage, crop, target canopy, room sequence, site conditions, utilities, production goals and any anticipated future phases. Those facts help establish the facility path that fits the operation.
BUILD A STRONGER FIRST PHASE
We will help you define modular cannabis grow rooms that fit the commercial operation you are building.
Request a facility plan