 ®Design your facility
If you are planning a cannabis cultivation facility, the building is only one part of the decision. Your licence, site, canopy target, utility capacity, production workflow and expansion plan all shape the facility you can operate successfully. Use this checklist to turn those moving parts into a project brief before fabrication or construction begins.
1. Start with the licence, and confirm what it permits
A cultivation licence can define more than the right to grow. It may affect canopy, plant counts, premises boundaries, storage, processing, post-harvest activities and the records required of the operator. Confirm the requirements with the relevant state and local authorities before finalizing the facility plan.
Plan the rooms around the activities you are permitted to perform. Depending on the operation, that may include propagation, mother plants, vegetation, flowering, quarantine, drying, curing, processing, secure storage, waste and staff areas. California’s cultivation premises-diagram guidance, for example, calls for canopy areas and lighting information to be identified for applicable indoor and mixed-light licences. Local rules control, but the planning lesson is universal: document the operation before a layout becomes expensive to change.
2. Verify the site and utilities before choosing the system
A site must work for the operation physically and logistically. Review available electrical capacity and service voltage, water supply and treatment, drainage, communications, delivery access, foundation or slab conditions, fire access, parking and local restrictions. A property can appear suitable until one of those constraints limits the room configuration.
Utility capacity is commonly the limiting factor in an indoor grow room setup. Lighting, HVAC, dehumidification, irrigation, pumps, monitoring and security all draw on coordinated infrastructure. Confirm what can reach the final room location, not simply what the building once used. Early site review gives the team a more reliable deployment plan and reduces late changes after equipment is selected.
Also test the site on the day it has to receive equipment. Consider truck turning, delivery timing, staging, overhead clearance, secure storage for delivered material and the route from the unloading point to the final room location. A workable building is not automatically an easy installation site. Calling out those conditions early lets the project team decide whether a container room, an interior panel system or a staged approach is the most practical path.

3. Separate canopy target from building footprint
Licensed canopy is not the same thing as total facility area. A commercial cannabis cultivation operation also needs circulation, equipment clearances, service areas, corridors, storage, staff space and post-harvest rooms. Starting with canopy alone is how a plan ends up with productive square footage but no practical way to operate it.
Work backward from the production target. Define the anticipated harvest volume, annual cycles, flowering canopy and room turnover, then test the supporting space required for vegetation, propagation, mother plants, quarantine, drying, curing, mechanical equipment, sanitation and controlled access. This is the point where a compact first phase can be distinguished from a facility that merely looks compact on paper.
4. Configure rooms around workflow
Each room needs a clear job. Map how plants, people, carts, equipment, waste and harvested material move through the facility. Then locate doors, corridors, staging areas and service access around those movements. A connected layout can reduce unnecessary handling and make cleaning, inspection and maintenance easier.
Test the plan against daily work, not just the center of a room. Can a technician reach valves, filters and electrical panels? Can a harvest cart pass without blocking an exit? Can teams keep plant stages and post-harvest activities organized? Those questions reveal whether the layout supports a real commercial workflow.
Write down the handoffs between rooms as well. A harvest day may activate flower rooms, corridors, drying space, sanitation stations and secure storage at once. The plan needs enough room for those concurrent activities, not just one person walking through an empty facility. A small buffer or properly located staging area can protect throughput far better than squeezing one more rack into the first phase.
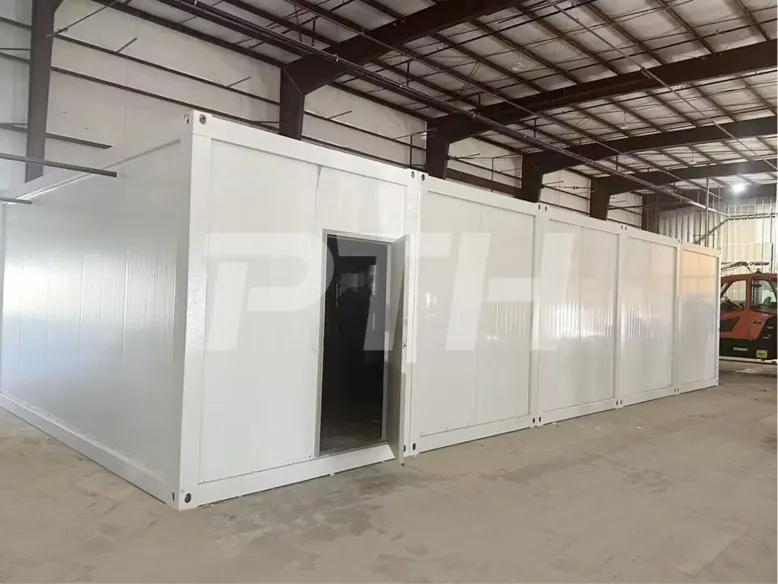
For larger operations, modular panel systems can be configured around the number of rooms, workflow and future capacity required. For a focused first phase, container grow rooms can provide a stand-alone cultivation environment with a defined footprint.
5. Treat climate control as a production system
Temperature, relative humidity, airflow and any required CO₂ strategy need to be considered by room and crop stage. Flowering, vegetation, propagation and drying do not have identical environmental needs. The facility plan should account for HVAC capacity, dehumidification, air distribution, circulation, filtration, odor control, monitoring, equipment access and local climate conditions.
Precision matters because environmental instability can affect plant health, consistency and operating costs. The right configuration is driven by crop, room volume, lighting load and production schedule, not copied from a generic specification. Health Canada’s good production practices guidance also highlights the importance of ventilation, filtration, maintenance access and water systems for the regulated activities it covers.
Ask where the mechanical equipment will sit and how it will be serviced before the room is full. Every filter, drain, sensor, fan and control panel has a maintenance requirement. Leaving equipment access until the end can steal useful canopy, block a corridor or force technicians to interrupt production for ordinary service. A good climate plan is not just a list of equipment. It is a working service strategy for the life of the room.
6. Plan lighting and the electrical load behind it
Lighting affects canopy performance, room heat and total electrical demand. Define fixture type, quantity, layout, intensity, controls and operating schedule for each cultivation room. Then calculate the wider load from HVAC, dehumidification, irrigation, pumps, filtration, monitoring, security, processing equipment and backup systems.
Coordinate the lighting design with the utility review. A room can have the right fixture count on paper and still exceed the available service once the full facility load is considered. Keeping those choices connected helps prevent a late utility upgrade from reshaping the entire scope.
7. Build irrigation and fertigation into the room design
Water delivery should be part of the facility infrastructure, not an addition after the rooms are complete. Define the growing method, irrigation schedule, drainage approach and nutrient management process early. The system may need water treatment, storage and mixing tanks, nutrient injection, filters, backflow prevention, room-level delivery, drainage and monitoring points.
Safe access matters here too. Teams need enough space for mixing, cleaning, flushing and routine maintenance. The water source, crop plan and local requirements will determine the final configuration, but reserving the space and connection points early protects the operation from a messy retrofit later.
8. Include drying and curing rooms from the start
Drying and curing are part of the production plan, not a spare-room decision after the flowering areas are designed. Size post-harvest space around expected harvest volume, cycle timing, handling methods and the amount of material arriving at one time. Account for racks, carts, staff movement, sanitation and the transition into processing or secure storage.
These rooms also need their own environmental precision. Temperature, humidity, airflow, darkness and monitoring should be coordinated with the larger facility plan. A dedicated cannabis drying room helps protect the handoff between harvest and finished product, and prevents flowering capacity from outgrowing the team’s ability to handle each harvest properly.
Do not calculate this space from average production alone. Test it against the largest expected harvest, the time material remains in each stage and the possibility that one room requires extra time before turnover. Those realities drive racking, cart movement, cleaning access and secure staging. The post-harvest plan is successful only if it can handle the crop when the operation is busy, not merely when everything runs exactly to schedule.

9. Choose compliance-ready, connected infrastructure
A commercial cannabis cultivation facility needs clear systems for access control, environmental records, security monitoring and operational documentation. Consider controlled-access areas, camera coverage, alarm and notification systems, environmental data logging, secure product movement, inspection access and the records required in the project’s jurisdiction.
Decide who needs to see each alert and record, and how the team will respond when a condition changes. A monitoring platform is most useful when the operating responsibilities are clear, the sensors are located deliberately and maintenance is part of the routine. That preparation turns room data into a workable management tool instead of a collection of notifications no one owns.
Connected infrastructure gives the team a clearer view of room conditions and facility status. Box4Grow® plans cultivation systems around integrated climate control, lighting, irrigation, remote monitoring and the infrastructure needed for a well-organized licensed operation. The exact configuration should be defined around the licence, site and operating requirements.
10. Define phase two on day one
Do not wait until the first facility is full to consider expansion. Define the likely second phase while planning the first. That does not mean building the largest possible facility immediately. It means protecting the decisions that are expensive to revisit later: utility capacity, site circulation, room adjacencies, mechanical service routes, drainage, water systems, data infrastructure and space for additional cultivation or post-harvest rooms.
Set a clear expansion trigger. It might be a canopy threshold, a harvest-volume constraint, an additional licence allowance, a supply commitment or a measured staffing limit. Naming that trigger gives the team a sensible reason to add capacity and protects the project from reacting after a bottleneck has already disrupted production.
A modular approach can create a workable first phase while preserving a path to additional canopy. A container system can be a sensible choice when the immediate job is a defined room or rapid capacity addition. A modular panel facility is the stronger fit when the operation needs connected rooms, tailored workflow and a larger expansion path. The right answer depends on what the site can support now and what the operation needs to run next.

Build the facility around the operating plan
The right cannabis cultivation facility is not defined by square footage alone. It is defined by how well the licence, site, canopy, rooms, utilities, post-harvest process and expansion path work together. A useful facility brief makes those relationships visible before a project is committed.
Before requesting a final layout or budget, gather the information the project team will need: licence status, property address, site photos or drawings, available power and water information, target canopy, crop stages, harvest rhythm, post-harvest requirements, delivery constraints and the next capacity milestone. A short, candid list of unknowns is valuable too. It makes the first planning conversation about resolving the right constraints rather than revisiting assumptions after a room has been defined.
Box4Grow® designs, fabricates, delivers, installs and commissions modular cultivation infrastructure for licensed operators and controlled-environment growers. Bring the licence, site, canopy target and expansion plan to the first conversation, then use those facts to define the rooms, systems and delivery path that fit the operation.
Frequently asked questions
What should be planned first for a cannabis cultivation facility?
Start with the licence, site constraints, production target and intended crop workflow. Those inputs determine the required rooms, canopy, utility loads, post-harvest capacity and the most realistic first phase.
How much space does a commercial cannabis cultivation facility need?
The answer depends on the licensed canopy, growing method, plant stages, equipment clearances, circulation, drying, curing, storage and staff areas. Canopy is one part of the footprint, not the whole facility plan.
Should drying and curing be included in the first facility phase?
Usually, yes. Post-harvest rooms should be sized around the expected harvest volume and timing so flowering capacity does not outpace the operation’s ability to dry, cure and securely handle the crop.
Can a facility be expanded in phases?
Yes. A container grow room can support a focused first phase, while a modular panel system can create connected rooms for a larger operation. The important part is preserving utility capacity, access, circulation and connection points before the first phase is installed.

