 ®Design your facility
A cannabis facility floor plan is not simply a drawing that proves enough rooms will fit inside a building. It is an operating decision. The plan determines how plants, people, carts, water, air, tools, harvested product and waste move through the day. When those paths are clear, a facility is easier to run, clean, service and expand. When they are not, the business inherits workarounds that become more expensive every time production grows.
Start with the operating model, not the available shell
The first mistake in facility layout is allowing an empty warehouse to dictate the operation. Existing columns, doors and square footage matter, but they are inputs, not the production plan. Start by defining what the facility must do: target canopy, crop stages, plant count, cultivation method, harvest cadence, drying method, curing approach, staffing model and the next capacity milestone. A floor plan can then assign space to the work rather than asking the operation to adapt to arbitrary room shapes.
Draw the crop sequence first. A typical indoor operation may move through propagation, vegetation, flowering, harvest, drying, curing, storage and outbound handling. The exact program changes with the cultivar, cultivation method, licensing model and whether post-harvest work happens on site. The important part is to make each handoff visible. If a flowering room is productive but drying is undersized, the bottleneck has simply moved downstream. If employees must push mature plants through receiving to reach harvest, the plan is creating unnecessary crossings before the first crop is planted.
A useful planning brief has a room list and a reason for every room. It identifies what happens there, who enters, what moves in and out, which utilities it needs, whether it has a different cleanliness or security condition, and how it will be serviced. That level of detail is more useful than treating every enclosed space as a generic grow room.
Build the plan around the crop and harvest rhythm
Canopy is an output of a cultivation system, not the whole system. To plan the floor area behind it, work backward from harvest. How often will rooms turn? How much plant material will arrive at drying during a normal harvest week? How long does material remain in drying and curing? Where do teams stage carts, tools and packaging? The answers shape room count, room size and the support area around the canopy.
For example, staggered flower rooms can create a steadier harvest rhythm and reduce the need to handle a full facility’s output at once. That is not a universal recommendation, because labor, genetics, market commitments and environmental systems all influence the right crop schedule. It is a reminder that the floor plan should make the operating rhythm visible. A plan that appears efficient at one snapshot can be congested when it is tested against harvest day, sanitation day or a maintenance call.
Regulators often ask operators to make the physical program explicit. California’s cultivation premises-diagram guidance, for instance, calls for canopy areas, immature-plant areas, chemical storage, waste areas and lighting information for indoor and mixed-light license types. Requirements vary by jurisdiction, but the practical lesson travels well: document the areas that matter to crop production, safety and compliance before the project reaches final drawings.

Map six flows before you place the walls
Strong cultivation layouts separate the movements that are easy to confuse on a simple drawing. Map at least six flows: people, plants, incoming materials, harvested product, waste and service work. Add a seventh, information and controls, if the team uses monitoring stations, batch records or access-control points that shape how work is done. Put each route on the same preliminary plan. The crossings and dead ends tend to reveal themselves quickly.
People need a route from entry to changing, handwashing, production and break areas. Plants need a route from early stages to flowering and harvest. Incoming materials need a receiving and staging path that does not become the main production aisle. Harvested product needs a short, deliberate path to post-harvest rooms. Waste needs a route that does not pass back through sensitive crop areas if another route is available. Maintenance personnel need to reach filters, drains, electrical panels, irrigation components and environmental equipment without turning every service call into a crop-handling event.
This exercise supports cleaner operations, but it is also a labor test. A layout can look compact while adding hundreds of unnecessary cart turns and door openings every week. Conversely, a corridor that seems generous on a preliminary plan may be the piece that lets a crew move plants, roll a lift, clean a room and access equipment without stopping another team’s work. Measure the distances and the clearances against the equipment and carts the operation actually intends to use.
Worker safety belongs in this mapping stage too. The National Institute for Occupational Safety and Health identifies potential biological, chemical, ergonomic and safety hazards in cannabis workplaces, including high humidity, organic dust, carbon dioxide and electrical issues. A floor plan does not replace a safety program or detailed engineering, but it can give environmental equipment, workstations, storage and maintenance tasks the space they need instead of treating them as afterthoughts.
Put room adjacencies to work
After the flows are mapped, place the rooms according to the relationships they need. Propagation and vegetative areas often benefit from being close together because plants move between them. Flowering rooms need a practical harvest route to drying. Drying, curing, storage and packaging need a sequence that fits the product’s handling requirements without sending crews on long trips across the building. Receiving and waste need deliberate positions that do not become accidental shortcuts through production.
Adjacency does not mean every room should share a wall. It means the relationship is intentional. A wall between two areas may be the right answer when their environments, access conditions or sanitation needs differ. A shared corridor may be the right answer when it provides service access and controlled movement. The plan should show why an opening, airlock, door, vestibule or corridor exists, then test whether the people who must use it can do so safely and efficiently.
Include the places that are often omitted from an early sketch: janitorial storage, tool staging, employee lockers, break areas, mechanical rooms, electrical space, loading, chemical storage, waste handling and accessible paths. Utah’s cultivation facility rule is a useful example of the level of detail a plan can require. It calls for the areas used for cultivation, harvest, drying, trimming, curing, packaging, storage, sanitation facilities, employee spaces and loading or unloading to be identified in the operating plan. Read the full cultivation facility requirements for the specific rule, and confirm the requirements of the project’s own jurisdiction before finalizing a layout.
Design utility and service routes with the rooms
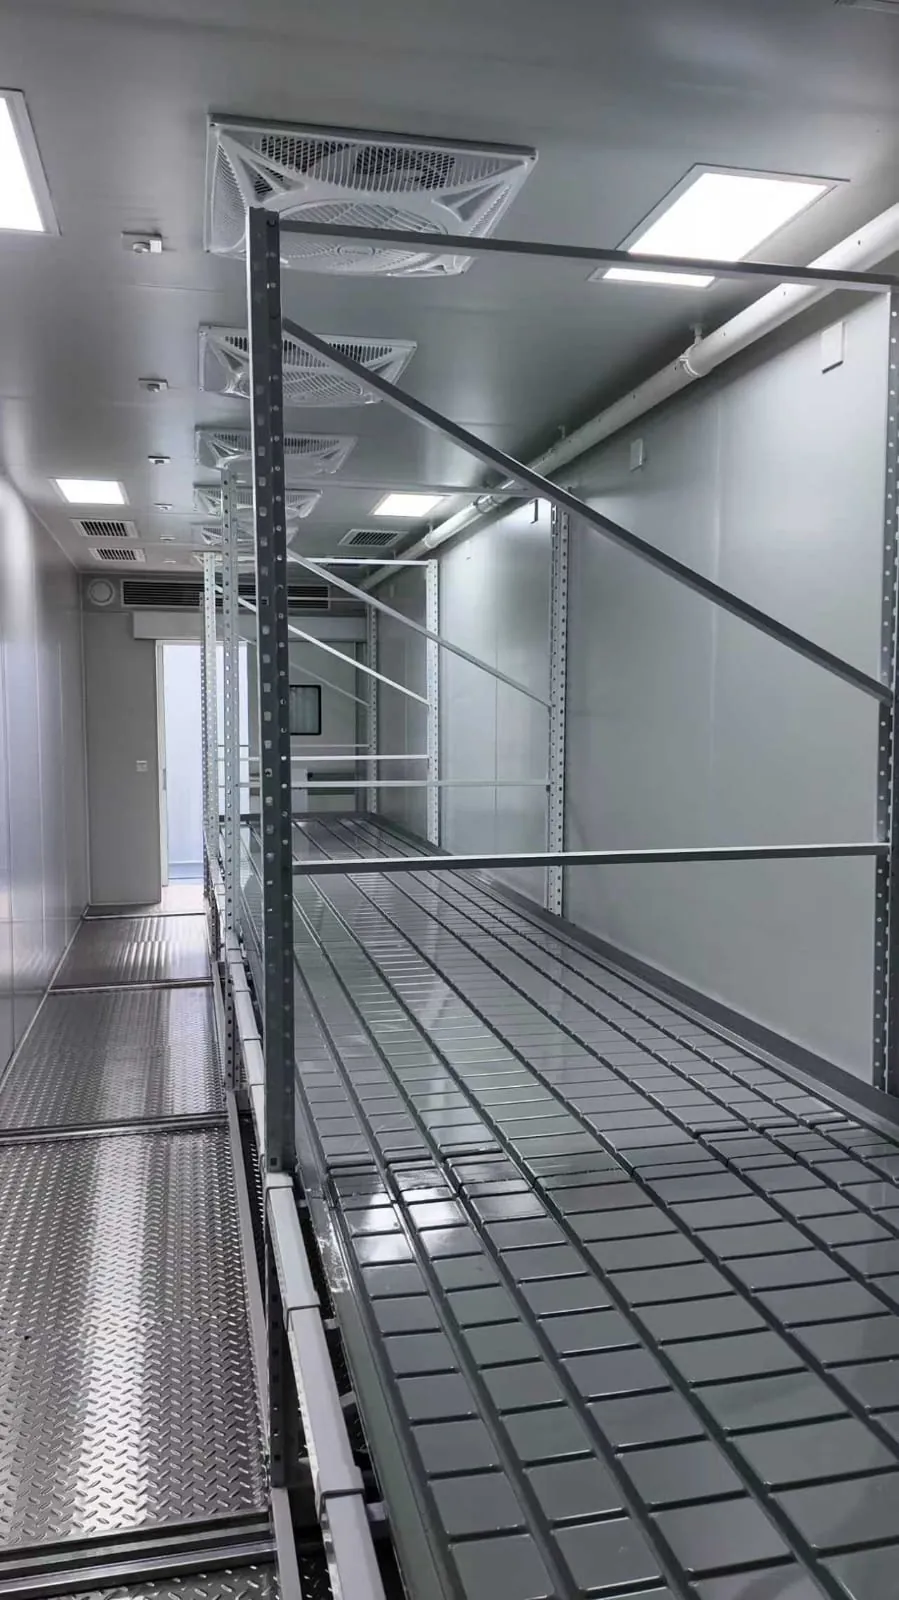
A room plan that works on paper can fail in operation when utility and service paths are left until later. Electrical capacity, lighting circuits, HVAC supply and return, dehumidification, irrigation, drainage, controls, water treatment and communications all need routes, equipment locations and access. Those systems are not decorations around the room envelope. They are part of what makes a cultivation room function.
Begin with verified site conditions. Record available electrical service, water source and pressure, drainage approach, ceiling height, slab condition, roof and wall penetrations, loading access, fire protection and where mechanical equipment can sit. Mark what is known and what still requires a field review. If the property cannot support the environmental or electrical load of the planned rooms, the floor plan needs a solution before the room configuration is fixed.
Then plan for maintenance. Filters need changing, drains need cleaning, panels need access and sensors need calibration. Service technicians should not have to climb over racking, move plants or enter a sensitive crop area simply to reach a routine component. Provide clearances that account for the equipment’s actual installation and service requirements, not just the smallest footprint that appears on a cut sheet. This protects labor, prevents avoidable disruption and makes it easier to diagnose a problem before it becomes a crop risk.
Environmental planning also has a people dimension. NIOSH notes that high humidity, damp conditions and poor ventilation can contribute to workplace hazards in cannabis operations. Its worker safety and health guide recommends hazard assessment and engineering controls such as ventilation and moisture-control practices where appropriate. The relevant engineering response depends on the crop program, building, local code and professional design review. The early planning response is simpler: give the systems and the people who maintain them a real place in the plan.
Size post-harvest from production, not leftover square footage
Post-harvest capacity is often where a floor plan reveals whether the project was designed for a continuous operation or only for a good-looking flower room. Drying and curing space must respond to expected harvest volume, handling method, dwell time, environmental targets, storage requirements and the schedule by which material moves through each stage. If the post-harvest program is undersized, the operation can be forced to delay harvest, crowd material or improvise handling in spaces that were never designed for it.
Start with a simple capacity model. For every flower room, document the expected harvest window and the amount of product that enters post-harvest. Add the duration that product remains in each next stage. The overlap shows the peak load that drying, curing and storage need to accommodate. This is not a substitute for the facility’s cultivation and quality program. It is the minimum planning discipline needed to make sure the downstream spaces can support the canopy that leadership wants to install.
Post-harvest rooms also need their own access and support needs. Consider cart routes, hanging or racking systems, cleaning, staging, environmental equipment, packaging materials, finished-goods storage and the separation required by the operation’s procedures and local rules. Box4Grow® offers dedicated drying and curing rooms because the work after harvest deserves the same environmental and workflow discipline as cultivation itself.
Translate the site survey into layout decisions
A preliminary facility plan should be tested against the property before anyone treats it as a final answer. The available shell can change the best room configuration in ways that a simple square-footage calculation misses. A building might have enough total area but not enough clear height above planned racking and lighting. It might have a service entrance that works for people but not for room delivery or mechanical equipment. It might have a suitable electrical service location but no practical route to distribute power to the rooms without crossing operations or adding major work.
Walk the property with a site-survey checklist and put the findings on the plan. Record structural columns, clear heights, roof conditions, slab joints, drains, existing electrical gear, water entry, sanitary connections, fire-protection equipment, doors, loading docks, vehicle turning paths and areas that must remain open while the project is installed. Photograph conflicts and note dimensions instead of relying on a general impression that the building is large enough. The goal is not to create an obstacle list. It is to surface the decisions while they are still affordable to solve.
Site facts also help distinguish a room-system decision from a property decision. A cultivation room may have a clear environmental and equipment scope while the property still needs power verification, a drainage approach or a delivery route. That is normal. The useful plan labels these as open site items rather than hiding them inside a headline project number. This lets the owner decide what to verify first and gives engineers, contractors and internal teams the same starting point.
Local review will add jurisdiction-specific requirements. Massachusetts, for example, asks applicants to provide a floor-plan description covering cultivation, processing, dispensing and storage areas, as well as a mechanical narrative for HVAC and plumbing. Its architectural-review instructions demonstrate why facility layout, environmental systems and security should be discussed together. Do not borrow another state’s rule as a substitute for local advice, but do use the level of planning detail as a prompt for a better project brief.
Test the plan against real operating days
A good layout survives more than a quiet weekday walkthrough. Test it against the days that put the most pressure on the operation. On harvest day, can the crew move plants and material to post-harvest without blocking the normal work in another room? During a sanitation cycle, can equipment, people and cleaning supplies move where they need to go without crossing a crop stage that is still active? During a maintenance call, can a technician reach the filter, drain, air handler or electrical panel without moving plants or working from an unsafe position?
Run a delivery scenario too. Trace the path from a truck or loading area to receiving, staging and storage. Ask where pallets, growing media, nutrients and packaging sit before they enter the production flow. Then trace waste in the opposite direction. When these routes meet in the same narrow aisle, a plan may look efficient on a drawing while making operations harder every day. The answer may be a separate route, a different door location, controlled staging or a revised room relationship. There is no universal layout trick. There is only the discipline of finding the conflict before construction locks it in.
Finally, test the human side of the plan. Employees need reasonable routes, workstations, handwashing and rest areas. They need to be able to see and reach the tasks expected of them. The CDC’s indoor cultivation health-hazard evaluation documented concerns around biological exposures and repetitive trimming tasks, reinforcing the value of designing workspaces and controls deliberately. Build the operating plan with the people who will run it. Their practical feedback often catches a missing staging zone, clearance or door swing long before it shows up as a costly field change.
Reserve the next phase before the first one closes in
A first phase does not need to build the final facility. It does need to avoid blocking the final facility. Reserve the path for expansion while it is still inexpensive: a corridor that can extend, a mechanical location with a future connection, electrical allowance, a controllable wall condition, service access and a place where new rooms can join the operating flow without forcing a rebuild of the first rooms.
Choose a real trigger for that next phase. It may be a sustained canopy target, a repeated post-harvest bottleneck, a second shift, an approved license milestone or a signed market commitment. A specific trigger gives leadership a way to compare the cost of building capacity now against preserving the option to add it later. It also keeps expansion tied to the business plan instead of to the moment the building feels crowded.
Document the phase boundary on the drawing. Show which rooms are in the first install, which wall or corridor continues, what utility capacity is reserved and where the next equipment or room connection lands. This makes the expansion plan visible to the project team rather than leaving it as a verbal ambition. It also provides a useful decision point when a first-phase budget needs to be reduced: protect the items that preserve a clean future connection before reducing the features that only make the current drawing look more complete.
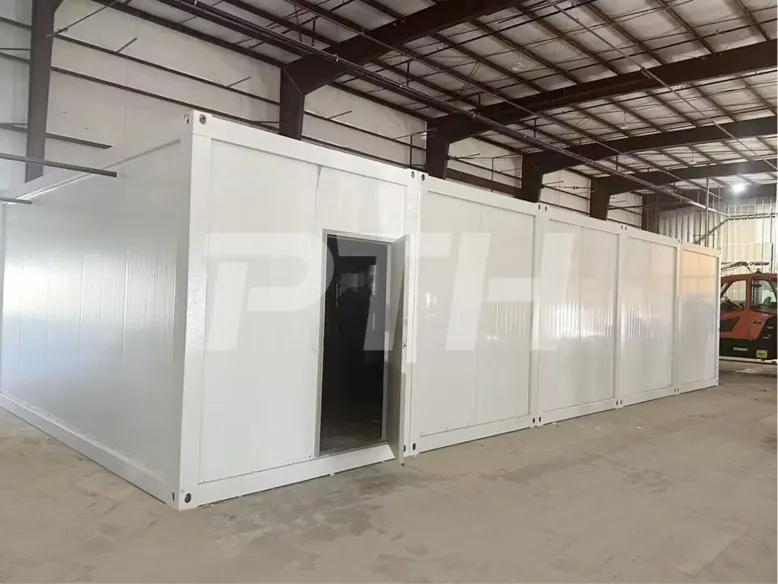
For a focused capacity addition, a container grow room can be a strong fit when the operation needs a defined, transportable cultivation environment. For a larger connected program, modular panel systems can shape multiple rooms around the site, workflow and phase plan. The right choice follows the operational problem. It should not force an operator to reshape the business around a stock room size.
Use a floor-plan review before you approve the layout
Before walls are fixed, walk the plan as if the facility is already operating. Start at receiving. Follow a tray to propagation, vegetation, flower and harvest. Follow a cart of harvested material to drying and curing. Follow waste out. Follow a technician to an air handler, drain, electrical panel and control point. Follow an employee from entry to a work area and then to a break space. Each walkthrough should produce a list of questions, not an assumption that the drawing is complete.
A practical review checklist asks whether every room has a defined job, every handoff has enough clearance, utilities can be installed and serviced, post-harvest can absorb the crop schedule, sensitive operations have appropriate separation, and the next phase has a real path. It also checks the site conditions that are easy to ignore in a drawing: delivery route, ceiling conflicts, access to electrical and mechanical equipment, drainage, fire requirements, local licensing rules and the timing of inspections.
Write the answers into a decision register as the layout develops. Record the agreed room program, the utility assumptions, the site constraints, who owns each open question and the date that a decision must be made. This makes a preliminary floor plan useful across cultivation, operations, engineering and leadership. It also prevents an early assumption from becoming an invisible commitment simply because it appeared on a drawing. It gives everyone a common record when the project moves from early layout to detailed design and construction coordination. The result is a cleaner handoff into purchasing, installation planning and commissioning.
Box4Grow® helps licensed operators turn those questions into a connected modular facility scope. Bring the canopy target, crop schedule, room program, site dimensions, utility information, access constraints and future capacity goal. Use the modular grow facility calculator to organize an early planning conversation, then talk with Box4Grow® about the facility scope when the layout needs to be tested against the real property and operating plan.
Frequently asked questions
What should be included in a cannabis facility floor plan?
A commercial cultivation floor plan should show the room program, canopy areas, plant and people flow, receiving, storage, post-harvest spaces, utilities, service access, security and the expansion space or connections needed for the next phase. Local licensing and building requirements determine the exact drawings and documents needed.
How much space should a cannabis cultivation facility reserve for post-harvest?
The answer follows the harvest rhythm, expected wet weight, drying method, curing process, storage requirements and packaging plan. Post-harvest space should be planned from the production schedule, not assigned from whatever square footage remains after flowering rooms are drawn.
Should cultivation rooms share corridors and service access?
They can, when the circulation supports clean operations, maintenance and material movement without forcing people, plants, waste and service work through the same bottleneck. The right arrangement depends on the crop program, local requirements and operating procedures.
Can a modular cannabis facility floor plan expand later?
Yes. A modular panel plan can reserve circulation, equipment locations, utility capacity and connection points so the next rooms can be added without undoing the first phase. The first layout should define what triggers expansion and where the next capacity will connect.

