Container grow rooms
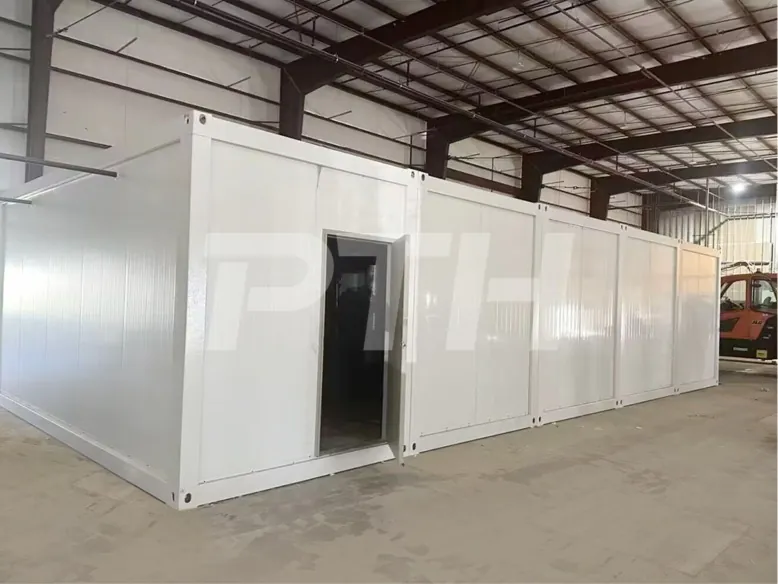
A container grow room can create a focused, transportable controlled environment for a defined room role, constrained site or smaller first phase with a clear operating job.
Explore container grow rooms ®Design your facility
COMMERCIAL CULTIVATION BUDGET PLANNING
Build a useful project budget from the crop, rooms, site and operating plan, then choose a modular path that supports the first phase and the capacity ahead.
A NUMBER WITHOUT A SCOPE IS NOT A PLAN
A commercial grow room setup cost is shaped by the operation that will run inside it. Canopy, crop stages, room count, environmental targets, site utilities, delivery conditions and the intended production schedule all influence the work required to create a functioning cultivation environment. A quick square-foot estimate can be a helpful starting point, but it cannot tell an operator whether the room will support the crop, people and service demands it will carry every day.
Box4Grow® helps licensed operators turn the real project inputs into a clearer modular infrastructure scope. That can begin with a focused container grow room or with a larger modular panel system of connected rooms. In either case, the goal is the same: make the first investment useful for the operating plan, while avoiding early decisions that turn future capacity into an expensive work-around.

THE BUDGET FOLLOWS THE PRODUCTION PLAN
A cultivation facility is a sequence of operating spaces, not a single empty shell. Propagation, vegetative, flowering, drying, curing, storage and support areas may have different loads, finishes, equipment, access requirements and relationships to one another. The project scope becomes more reliable when the team defines what moves through each room, who works there and what infrastructure the room needs to perform its role.
That planning also helps separate decisions that must be made early from those that can be staged. Site access, utility capacity, room adjacencies, drainage routes and major equipment locations can be difficult to revise later. Some production capacity, racking and room buildout choices may be better aligned with the first phase. Seeing that distinction before the build starts creates a more useful capital plan.
THE COST DRIVERS WORTH DEFINING UP FRONT
Crop, target canopy, harvest rhythm, plant movement and room sequence establish the starting point. These choices determine how many rooms are required, what each room needs to support and how the facility must work as one production system.
Lighting, HVAC, dehumidification, airflow, irrigation, controls and monitoring need to match the intended crop load and local conditions. Final engineering and code decisions belong with the qualified professionals responsible for those scopes.
Power, water, drainage, foundations, delivery access, equipment locations and local approvals can materially affect the project sequence. Reviewing those factors early makes the scope more realistic and reduces late-stage surprises.
A room has to arrive, connect, be tested and become workable for the cultivation team. The plan should allow for access, utility tie-ins, equipment service, controls and the handoff from construction activity to daily operations.
MAKE THE TRADEOFFS VISIBLE
It is natural to begin a facility conversation with a budget range. The more valuable question is what that investment must accomplish. A lower initial number can lose its advantage when it leaves insufficient environmental capacity, blocks service access, forces an awkward workflow or requires major rework before the operation can expand. Conversely, building every possible room in the first phase can tie up capital before production demand proves the need.
A stronger approach identifies the fixed requirements of the site and operating plan, then determines which capacity belongs in the first phase. The initial rooms should have a clear production job and a practical route for people, materials and maintenance. The broader plan should preserve enough utility capacity, circulation and equipment space to connect later rooms without undoing the work already completed.
A useful scope also identifies the work that sits outside the room package. Utility upgrades, site preparation, foundations, access improvements and local approvals can be decisive planning items. Bringing those conditions into the conversation early lets the owner compare realistic paths, rather than treating them as surprises after the equipment list is chosen.
Format matters as well. A container system can suit a focused, transportable room with a defined deployment and operating role. A modular panel facility can suit larger connected spaces where workflow, room adjacency and phased expansion need to be tailored around the site. Neither is automatically the lower-cost choice for every project. The right path depends on what the operator needs to build and operate.
Box4Grow brings those decisions into one modular facility conversation. We help clarify the cultivation-room requirements, site constraints and growth path so the project team can move toward a scope that supports the business instead of an estimate that only describes a footprint.
MATCH THE FORMAT TO THE FIRST PHASE
Container and modular panel systems can both support commercial cultivation. The project plan determines where each makes the most sense.
A container grow room can create a focused, transportable controlled environment for a defined room role, constrained site or smaller first phase with a clear operating job.
Explore container grow roomsPanelized rooms suit larger facility plans that need connected spaces, deliberate workflow and an expansion path tailored to the site and production sequence.
Explore modular panel systemsBUILD A SCOPE THE TEAM CAN USE
A practical scope helps the owner make capital decisions, gives the cultivation lead a way to evaluate the workflow and gives the project team clearer inputs for the disciplines that follow. It also makes it easier to decide what belongs in the first build and what needs to remain possible as capacity grows.
Box4Grow connects that early planning to modular cultivation infrastructure, from a focused container deployment to a larger modular panel facility. The result is a stronger starting point for a room that can be built, commissioned and operated with the next phase in view.
Plan your facility budgetHOW A USEFUL PROJECT BUDGET STARTS
COMMERCIAL GROW ROOM COST QUESTIONS
The real budget includes more than the room itself. It needs to account for the cultivation scope, enclosure format, environmental equipment, lighting and irrigation, electrical and utility work, delivery and installation conditions, site preparation, controls, commissioning and the room relationships required by the production plan.
Square footage does not show the crop load, room purpose, climate, service access, site conditions or level of environmental control required. A flowering room, a drying room and a smaller vegetative room may occupy similar footprints while carrying very different equipment, utility and workflow needs.
Yes. A first phase can be built around the current production target while the broader plan protects utility capacity, circulation, equipment space and connection points for later rooms. The best first phase is useful on its own and does not make the next phase harder to build.
No. Box4Grow® scopes container systems and modular panel facilities around the operation, site and intended room sequence. A practical project conversation starts with the production target and constraints, then identifies the infrastructure required to support them.
PLAN THE FIRST PHASE WITH PURPOSE
We will help you define a modular cultivation path that fits the operation you are building.
Request a facility plan