 ®Design your facility

A commercial cannabis drying room is where a cultivation schedule becomes a finished-product schedule. If the room cannot receive the harvest, hold conditions consistently, support clean work and release material on time, the rest of the facility has a bottleneck. The answer is not a generic target or a spare corner of the building. It is a post-harvest plan built from the crop rhythm, the site and the work the team must perform every day.
Start with the harvest, not the room size
Drying capacity should be sized from the largest realistic harvest load, not from average output or the floor area that remains after flowering rooms are drawn. Begin with the crop calendar. List each flower room, its expected harvest window, the wet material expected to enter post-harvest, the handling method, the intended time in drying and the next destination. Then place those dates on one timeline. That simple exercise shows when two harvests can overlap and when a room will be at its fullest.
The operating plan also determines the type of space the material needs. Whole plants, branches, trays and racks create different clearances, loading sequences and labor needs. A room that has enough nominal capacity can still fail if carts cannot turn, crews cannot load safely, or staged material blocks the route to environmental equipment. Make the equipment, hanging or racking method and cart dimensions part of the room brief before walls are fixed.
Do not stop the calculation at drying. Ask when material moves to curing, testing, packaging or secured storage, and what happens if a batch needs extra time. A reliable post-harvest plan includes the handoffs as well as the room itself. Teams using a facility-planning calculator can use the crop and canopy inputs as a starting point, then test the post-harvest assumptions against the actual harvest schedule.

Build a room around controlled work
A drying room needs more than a conditioned envelope. It needs a deliberate path from harvest through loading, monitoring, unloading and cleaning. Start by mapping how people, carts, harvested material, cleaning tools and waste move. The shortest path is not always the best path. The useful path minimizes congestion, avoids unnecessary crossings and allows the crew to work without blocking a door, sensor, drain or service panel.
Include the support functions that tend to disappear from early sketches: receiving or harvest staging, carts, packaging supplies, cleaning storage, waste handling, employee access, handwashing and a place for records or monitoring checks. Each one has a direct effect on whether the room stays orderly when the operation is busy. If the room must be emptied and sanitized between lots, make that sequence visible in the plan instead of assuming it will fit around a rack layout later.
New York's Office of Cannabis Management makes the practical point clearly in its drying-facility guidance: equipment should be sized for the physical space and amount of cannabis being dried, the area should be cleanable, and overfilling can limit air circulation. Requirements vary by jurisdiction, but the planning lesson applies everywhere. Design the room around the maximum working condition, not the clean empty room shown in a drawing.
Treat environmental control as a coordinated system
Temperature, relative humidity and air movement are connected decisions. A drying-room target on a spreadsheet is only useful when the room, mechanical equipment, controls and operating practices can hold it through changing loads. Fresh material releases moisture. Equipment adds heat. Exterior conditions change. Doors open. Those changes should be anticipated in the project scope rather than discovered during the first large harvest.
Start with the known inputs: room volume, site climate, expected wet load, batch timing, heat from equipment, insulation and envelope performance, available utilities and the operating range the cultivation and quality teams intend to validate. A qualified mechanical and code professional can translate those inputs into the detailed system design. The facility-planning task is to reserve the required equipment locations, drains, access clearances and routes before the room envelope is finalized.
Air movement needs the same practical discipline. The goal is controlled circulation throughout the space, not a fan pointing at product because it is easy to install. The New York guidance notes that drying too slowly without appropriate ventilation can create conditions for mould and pathogens, while drying too quickly can degrade quality. It also recommends monitoring temperature, humidity and airflow, then accounting for seasonal changes. That is why a commercial plan should include sensor locations, alert ownership and a response routine, not just equipment names.

Make cleanability and service access non-negotiable
Most post-harvest problems get more expensive when the room is difficult to clean or difficult to service. Build the room around the work that happens between batches. Can a team reach walls, floors, drains, racks and equipment? Can material be loaded without scraping finished surfaces or blocking a route? Can a technician reach filters, controls, coils, panels and condensate management without moving product through the room?
The answer should be visible in the layout. Allow room around racks and wall systems. Give drain and cleaning equipment a clear route. Place controls where the team can read them during a normal round. Keep service paths out of the way of the material flow. These choices reduce the temptation to turn a temporary workaround into a daily routine.
Cleanability is also a project coordination issue. Room finishes, penetrations, lighting, utilities and floor transitions need to work together. The facility team should confirm the relevant local requirements and internal procedures before selecting final details. The purpose of early planning is not to replace those reviews. It is to avoid creating a room that cannot meet them without disruptive changes.
Use data to run the room, not just prove it exists
A commercial drying room benefits from a simple, repeatable monitoring routine. Determine the readings that matter, the sensor locations that represent the room, who reviews the data, how often the checks occur and who acts when a condition moves outside the operation's intended range. The process should be clear enough that a new shift knows what to look for and an experienced manager can spot a gradual change before it becomes a batch problem.
Records also improve future capacity decisions. After a few harvest cycles, the operation can compare planned loading, actual dwell time, environmental trends, labor effort and room turnover. That evidence helps the team decide whether the next constraint is drying capacity, curing space, storage, staffing or a change in harvest scheduling. It is much more useful than expanding by instinct.
Plan for exceptions as well. A batch that needs more time, a service interruption or an unusually large harvest can affect every room that follows. Define the buffer space, escalation path and decision owner before those events occur. The plan will not eliminate every surprise, but it prevents a surprise from becoming a scramble across active production areas.

Connect drying capacity to the rest of the facility
Drying is not an isolated utility room. It is the handoff between flower production and the rest of post-harvest operations. The room should sit inside a sequence that makes sense for harvested material, people, carts, security, cleaning and final storage. If flowering capacity grows, the drying plan must grow with it. If the harvest rhythm changes, the room model should be tested again.
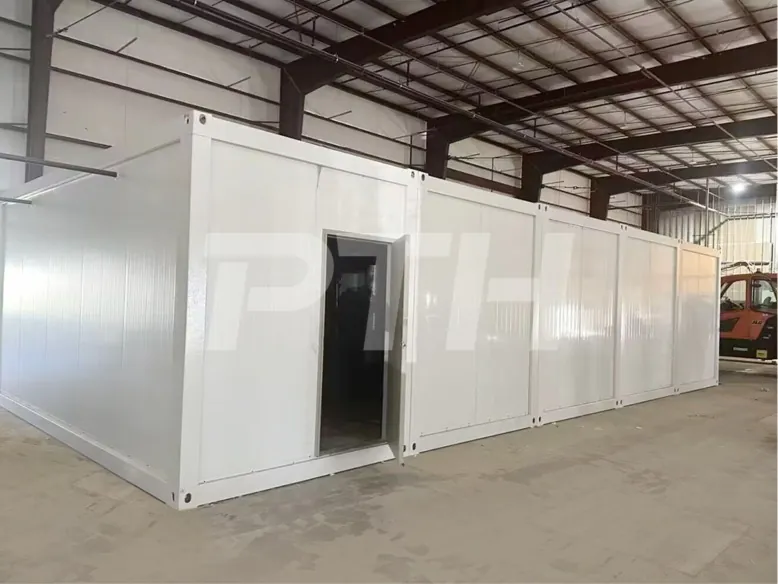
That is especially important for phased facilities. A first phase may need a defined stand-alone footprint, while a growing operation may need multiple connected rooms and room-to-room workflow. Box4Grow® can apply container grow rooms where a transportable, integrated cultivation footprint fits the project, or modular panel systems where the operation needs a larger connected facility. For post-harvest, its drying, curing and storage rooms help make the space after harvest as deliberate as the space where plants are grown.
The right choice is driven by the crop plan, site constraints, local requirements, workflow and next capacity step. It should never be forced by a stock room size. When the room program starts with real production inputs, an operator can build a facility that is easier to run now and easier to expand later.
Test the room before the first harvest
Commissioning is the point where a room plan becomes an operating room. Before product enters, test the things the crew will depend on under a real load: temperature and humidity response, sensor readings, alarms, drainage, door operation, access to service points and the route a loaded cart will take. A room can look complete while still having a sensor in the wrong place, an inaccessible filter or a turning point that only works when the rack is empty.
Use a dry run that follows the actual work. Bring the carts and handling equipment the team expects to use. Walk material from the harvest handoff through loading, inspection and unloading. Check that controls can be read without leaning over product, that cleaning equipment has a home and that nothing blocks a drain, electrical panel or mechanical access point. Where an operation relies on a detailed quality process, bring that team into the review early. They will see different risks than the team focused on room construction.
Then test the exception days. What happens if the harvest comes in heavier than planned, a batch needs additional time, or a piece of equipment needs service mid-cycle? The answer may be a buffer bay, a revised harvest sequence, spare environmental capacity or a clearer escalation routine. There is no value in pretending every week will be average. A practical plan identifies where the room has flexibility and where the operation must make an early decision.
Finally, document the room as it is actually commissioned. Record equipment locations, sensor positions, access panels, drain paths, setpoint ranges and the contact path for alarms or service. That record gives the operating team a dependable baseline and makes the next expansion easier to scope. It also turns the first room into a learning asset instead of a one-time construction event.
Drying-room planning checklist
Before approving the post-harvest layout, test it against the work the room must support:
- Peak harvest load, dwell time and possible overlap between batches.
- Handling method, rack or hanging layout, cart turning and loading clearances.
- Environmental loads, controls, sensors, drains and equipment service access.
- Material, people, cleaning and waste routes from harvest through storage.
- Cleaning sequence, room turnover, staging and exception capacity.
- Site utilities, local requirements and the next phase of capacity.
Box4Grow® plans cultivation infrastructure around these operating facts, rather than treating drying as leftover square footage. A facility planning conversation can turn the harvest schedule, site information and future capacity goal into a clearer room program and deployment path.
Frequently asked questions
What should a commercial cannabis drying room be planned around?
Start with the harvest calendar, expected wet material per harvest, drying method, dwell time, room turnover, environmental equipment, labor flow and local requirements. A drying room is a production room, not overflow space left after flowering rooms are planned.
How much drying capacity does a cannabis facility need?
Capacity follows the largest overlapping harvest load, not average weekly production. Map each flowering room's harvest window, the material entering drying, the planned dwell time and the next handoff. The peak overlap reveals the room capacity and staging space the operation needs to test.
Should air blow directly on cannabis during drying?
No universal airflow arrangement fits every operation, but direct air on plant material can create uneven drying. The practical goal is controlled circulation throughout the room, verified with the operating method, equipment design and local quality procedures.
Can a drying room be added later to a modular cultivation facility?
Yes. A modular panel system can add or reconfigure drying, curing and storage capacity as the production plan develops. It is still better to reserve the workflow, utilities and connection points early, before flowering capacity creates a post-harvest bottleneck.

